Leave a Message

Thank you for your message. I will be in touch with you shortly.

5085 Ximines Lane N
5085 Ximines Lane N
5085 Ximines Lane N
5085 Ximines Lane N
5085 Ximines Lane N
5085 Ximines Lane N
5085 Ximines Lane N
5085 Ximines Lane N
5085 Ximines Lane N
5085 Ximines Lane N
5085 Ximines Lane N
5085 Ximines Lane N
5085 Ximines Lane N
5085 Ximines Lane N
5085 Ximines Lane N
5085 Ximines Lane N
5085 Ximines Lane N
5085 Ximines Lane N
5085 Ximines Lane N
5085 Ximines Lane N
5085 Ximines Lane N
5085 Ximines Lane N
5085 Ximines Lane N
5085 Ximines Lane N
5085 Ximines Lane N
5085 Ximines Lane N
SEE ALL PHOTOS
5085 Ximines Lane N
5085 Ximines Lane N
5085 Ximines Lane N
5085 Ximines Lane N
5085 Ximines Lane N
5085 Ximines Lane N
5085 Ximines Lane N
5085 Ximines Lane N
5085 Ximines Lane N
5085 Ximines Lane N
5085 Ximines Lane N
5085 Ximines Lane N
5085 Ximines Lane N
5085 Ximines Lane N
5085 Ximines Lane N
5085 Ximines Lane N
5085 Ximines Lane N
5085 Ximines Lane N
5085 Ximines Lane N
5085 Ximines Lane N
5085 Ximines Lane N
5085 Ximines Lane N
5085 Ximines Lane N
5085 Ximines Lane N
5085 Ximines Lane N
5085 Ximines Lane N
Sold

5085 Ximines Lane N

5085 Ximines Lane N, Plymouth, MN 55442

$650,000
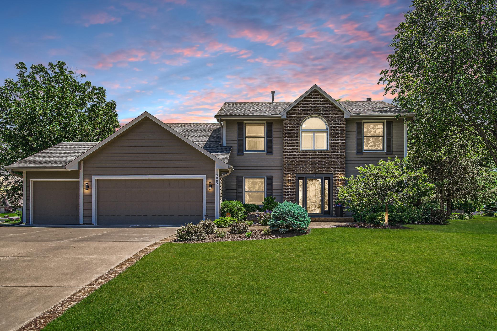
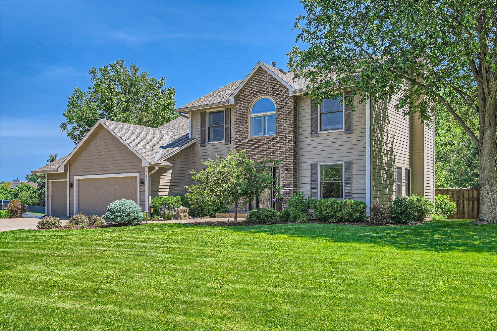
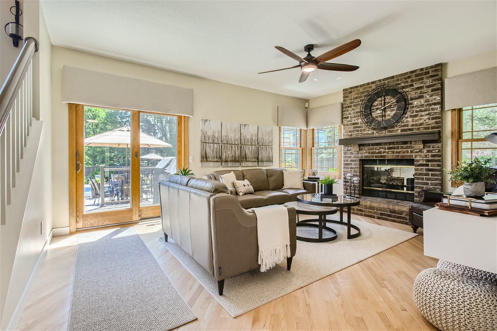
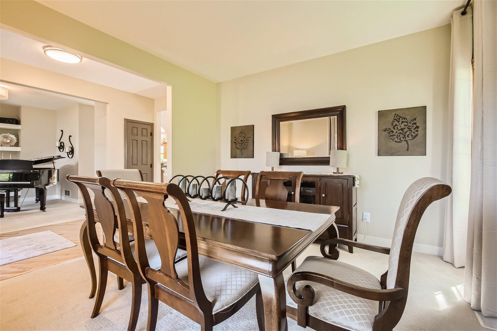
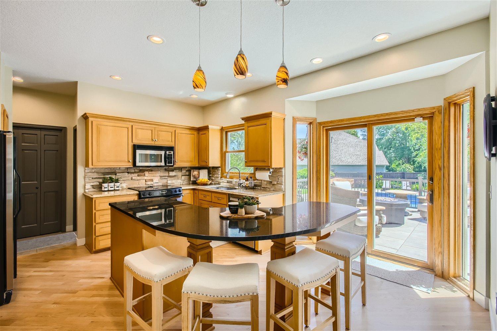
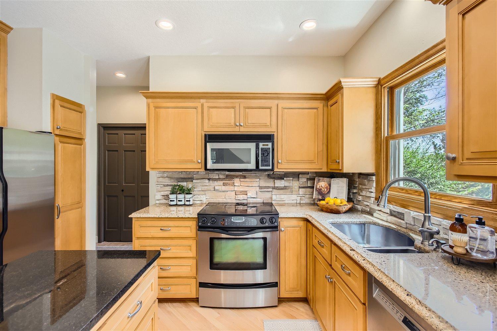
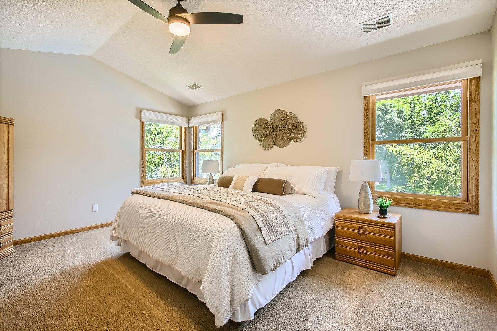
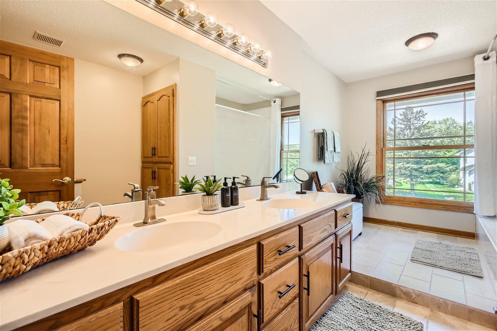
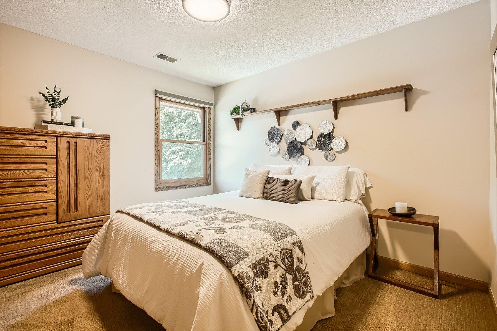
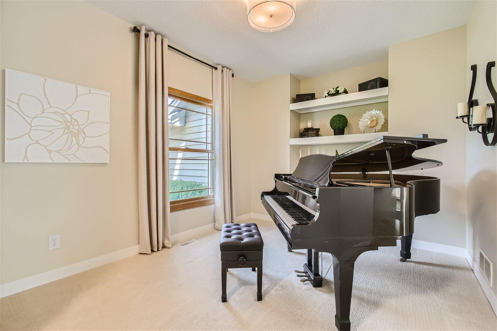
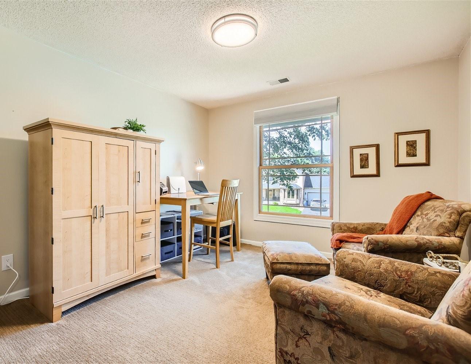
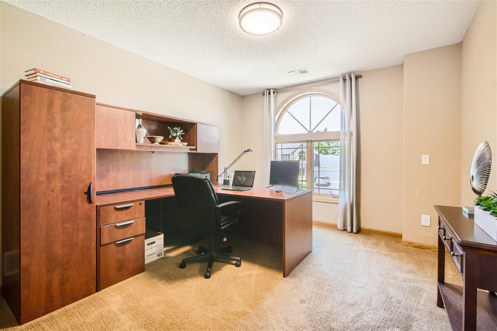
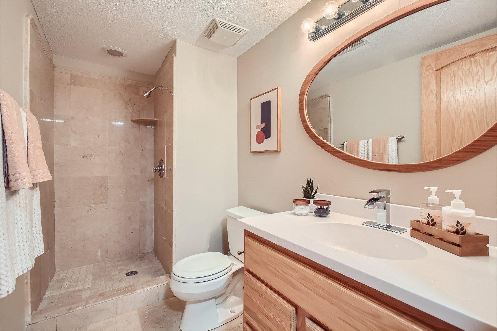
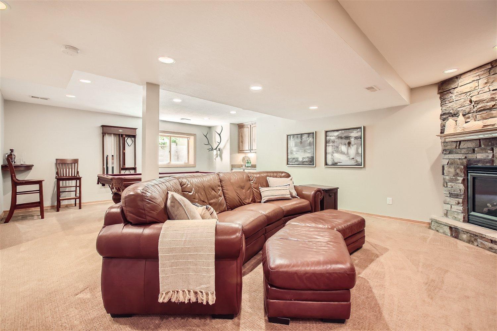
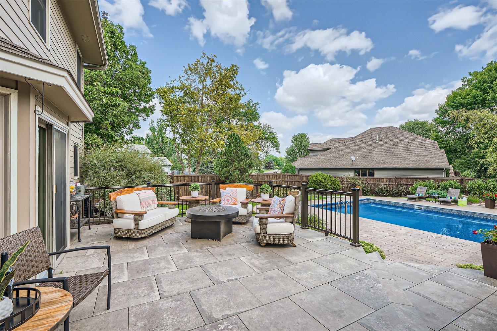
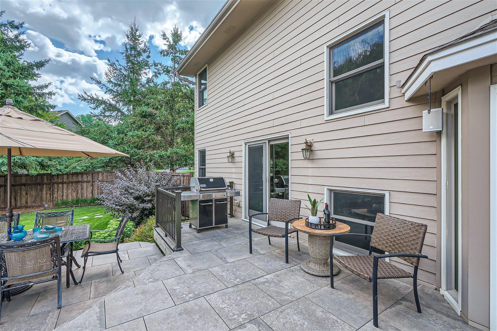
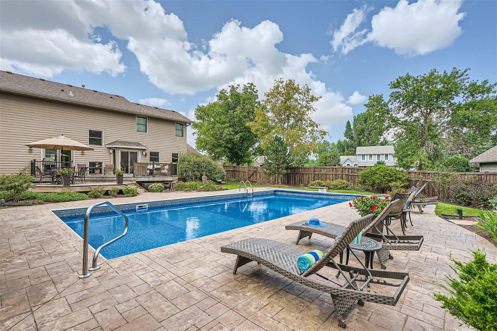
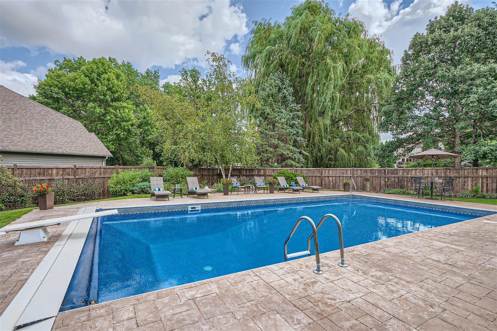
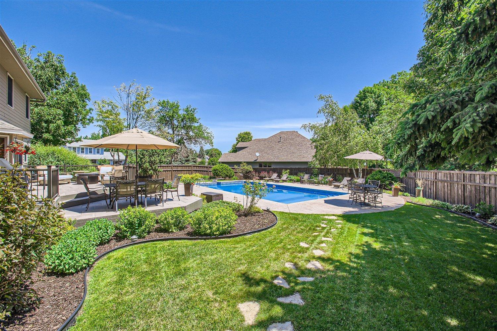
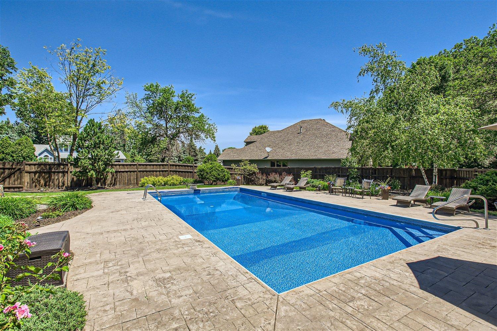
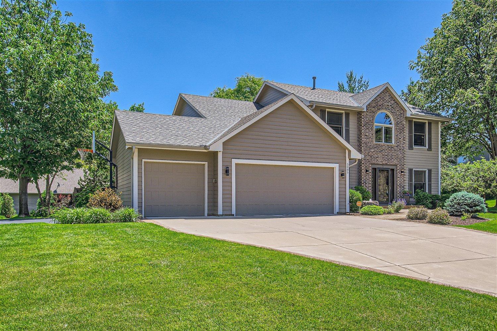
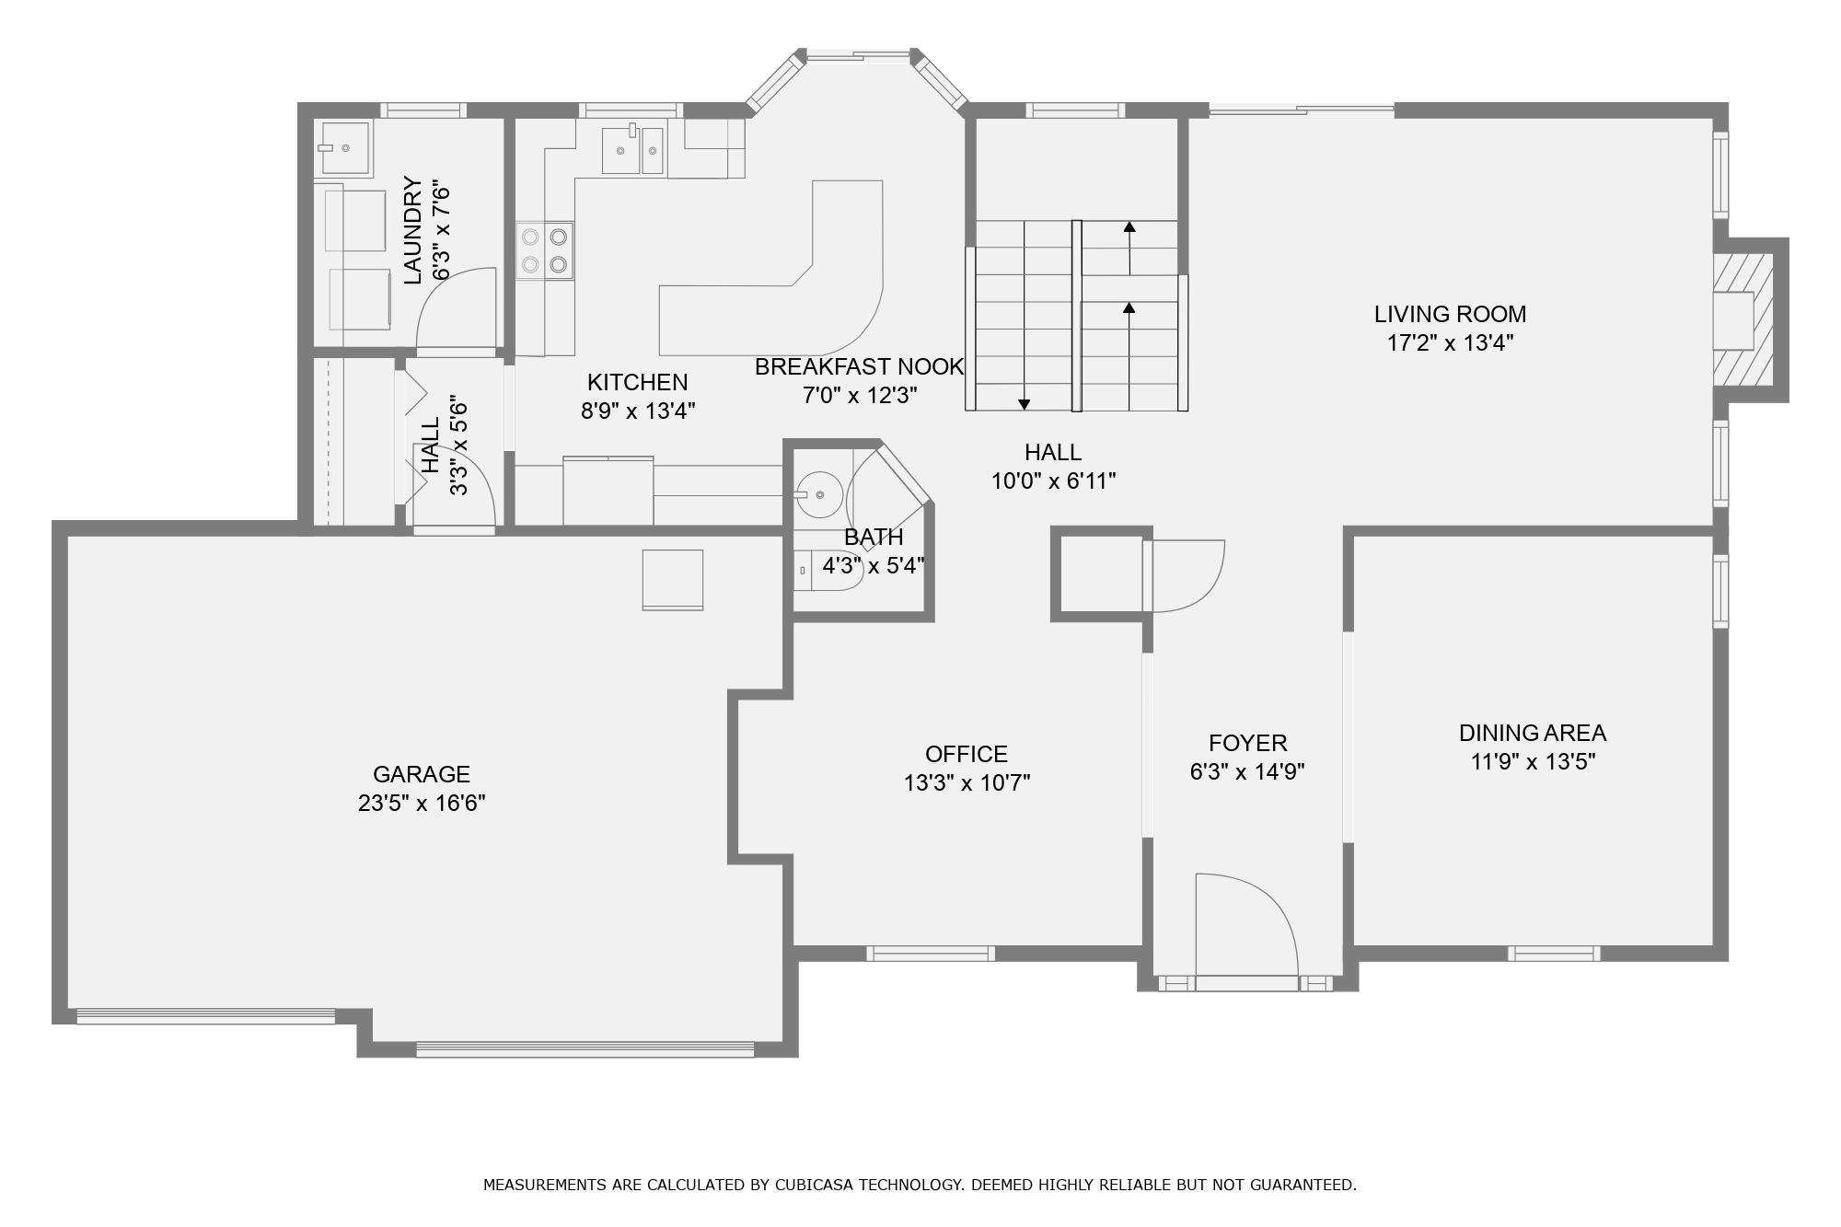
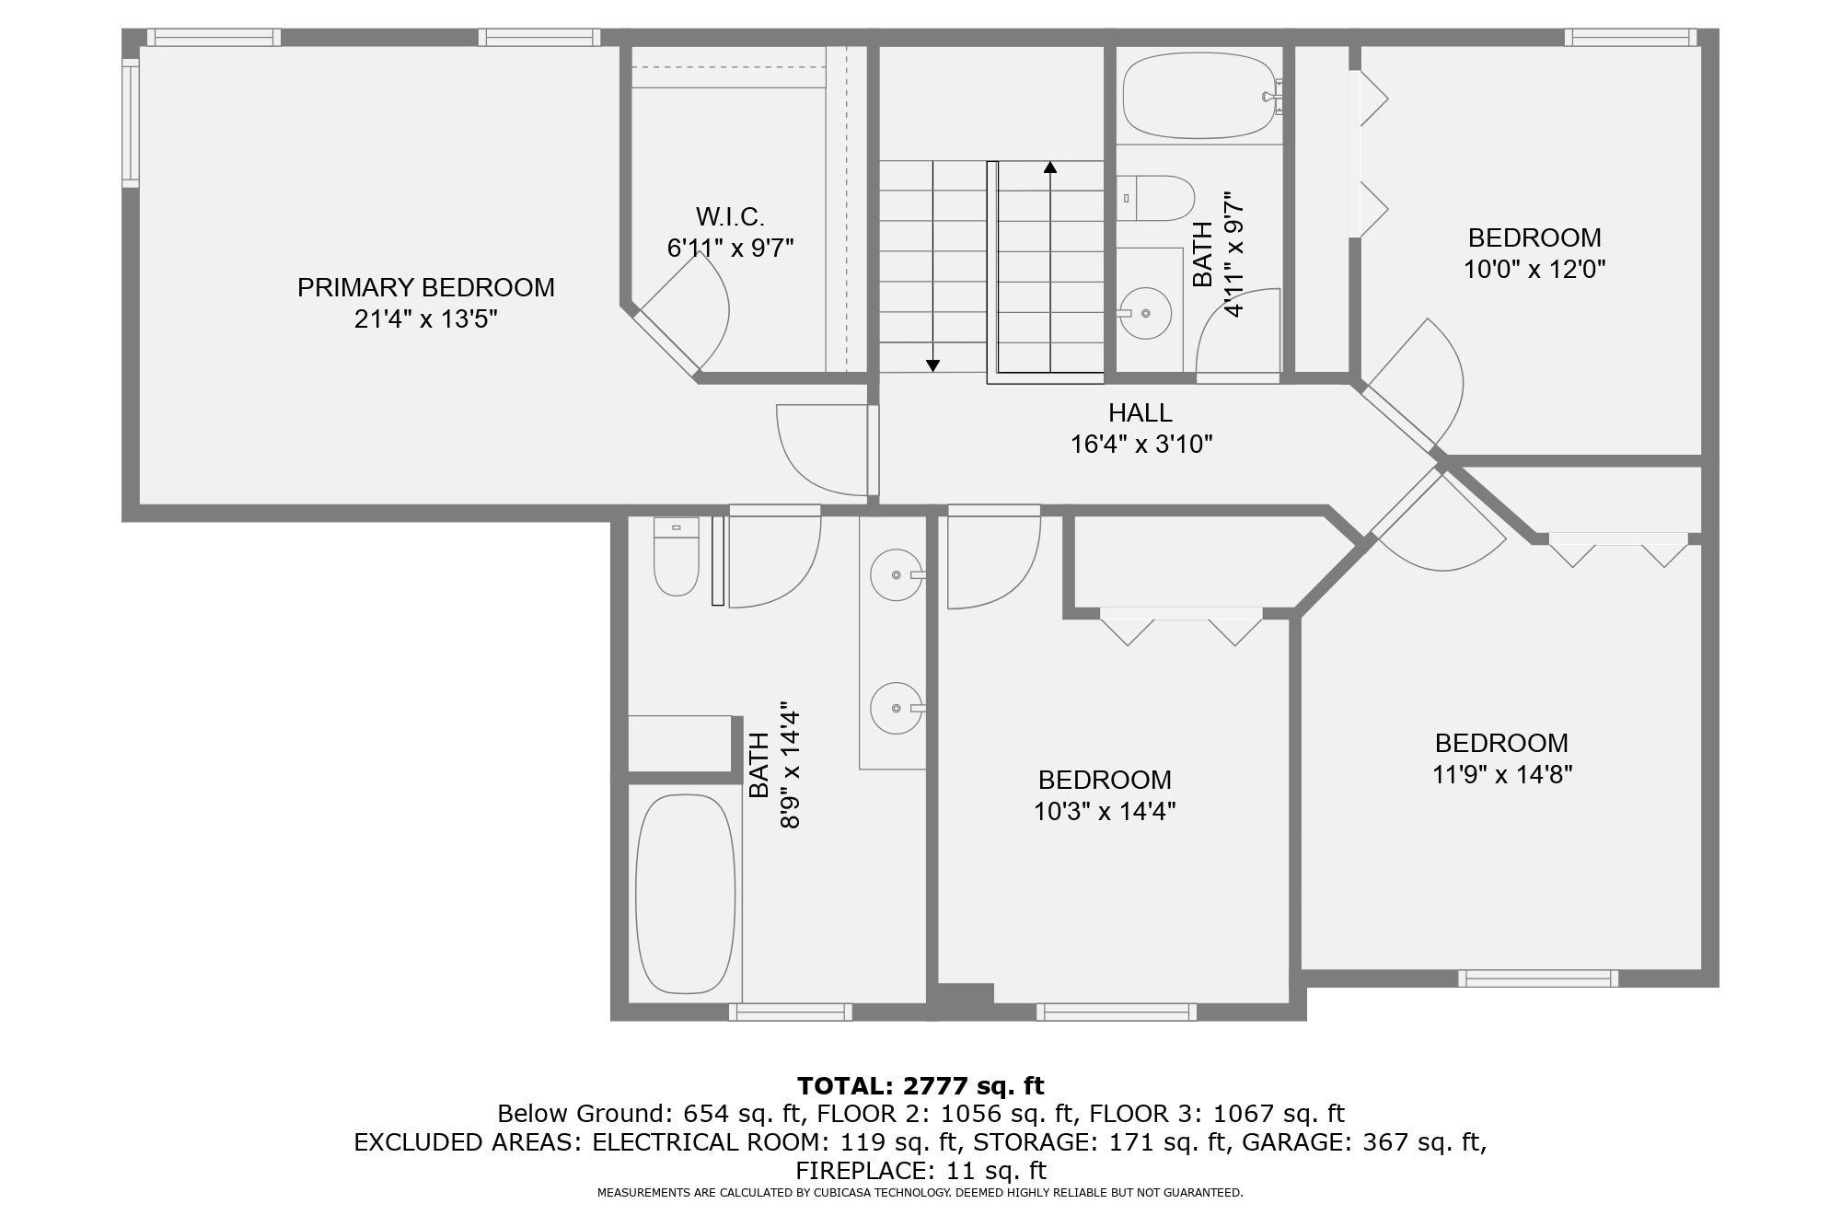
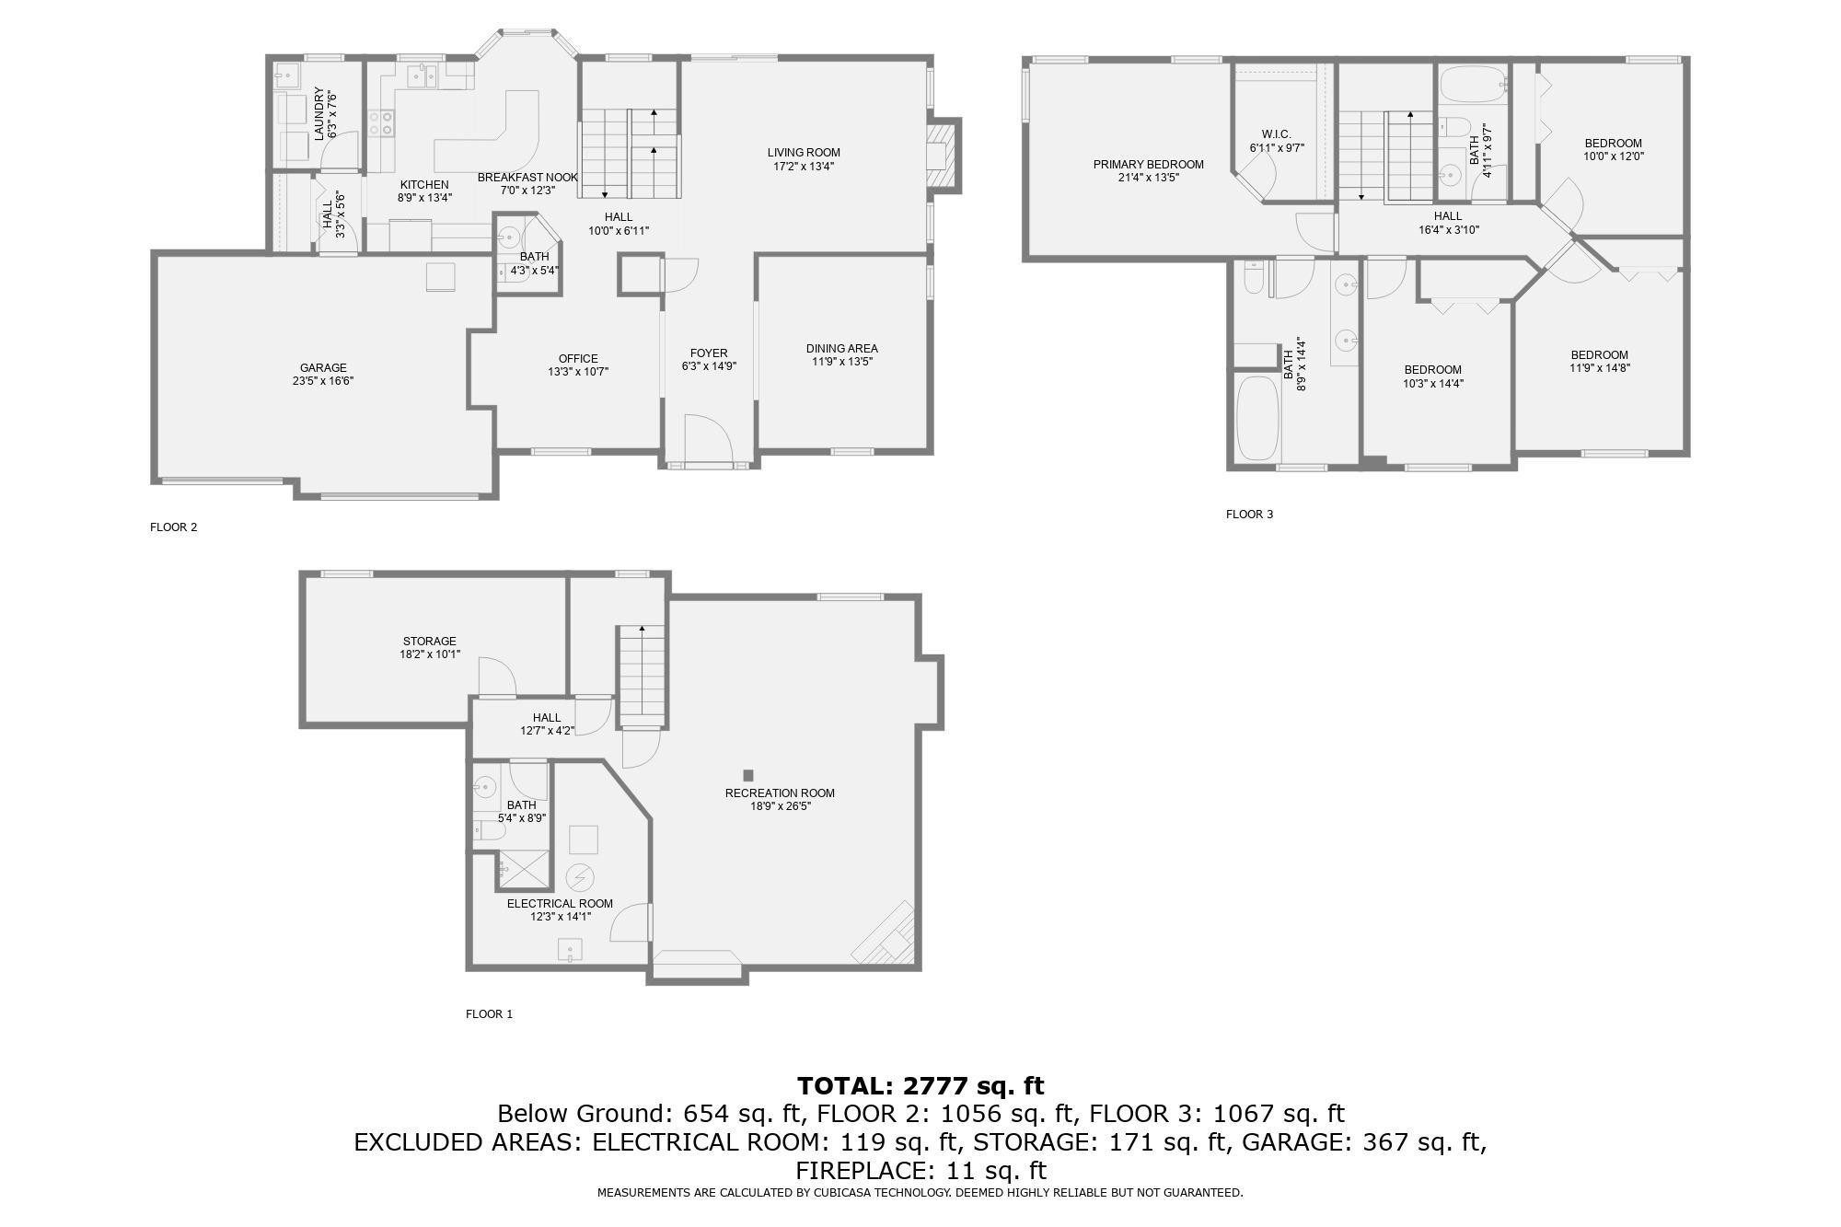
Discover this meticulously maintained home featuring solid construction and modern enhancements. Exterior upgrades include James Hardie siding, Anderson windows, a new roof in 2024, a new cedar fence, and a maintenance-free porcelain tile deck in 2023. Recent mechanical updates include a new water heater, furnace, and HVAC system. Inside, the main level showcases stunning hardwood floors and updated trim. The upper level boasts four spacious bedrooms, while the lower level offers a large family room, bathroom, and extra storage space that could easily be converted into a fifth bedroom or office.The sanctuary-like backyard is perfect for entertaining and relaxing, featuring a saltwater swimming pool with a diving board, a new pool liner, robot cleaning system, electric pool cover and a new gas pool furnace. The large lot, professionally designed landscaping, and outdoor lighting around the property enhance the home's charm. Buyer got cold feet. Their loss is your gain!

4
beds

4
baths

3,076 Sq.Ft. LIVING AREA

0.57 Acres lot

Denise Sartor

Denise Sartor

Features & Amenities

Interior

  • total bedrooms4
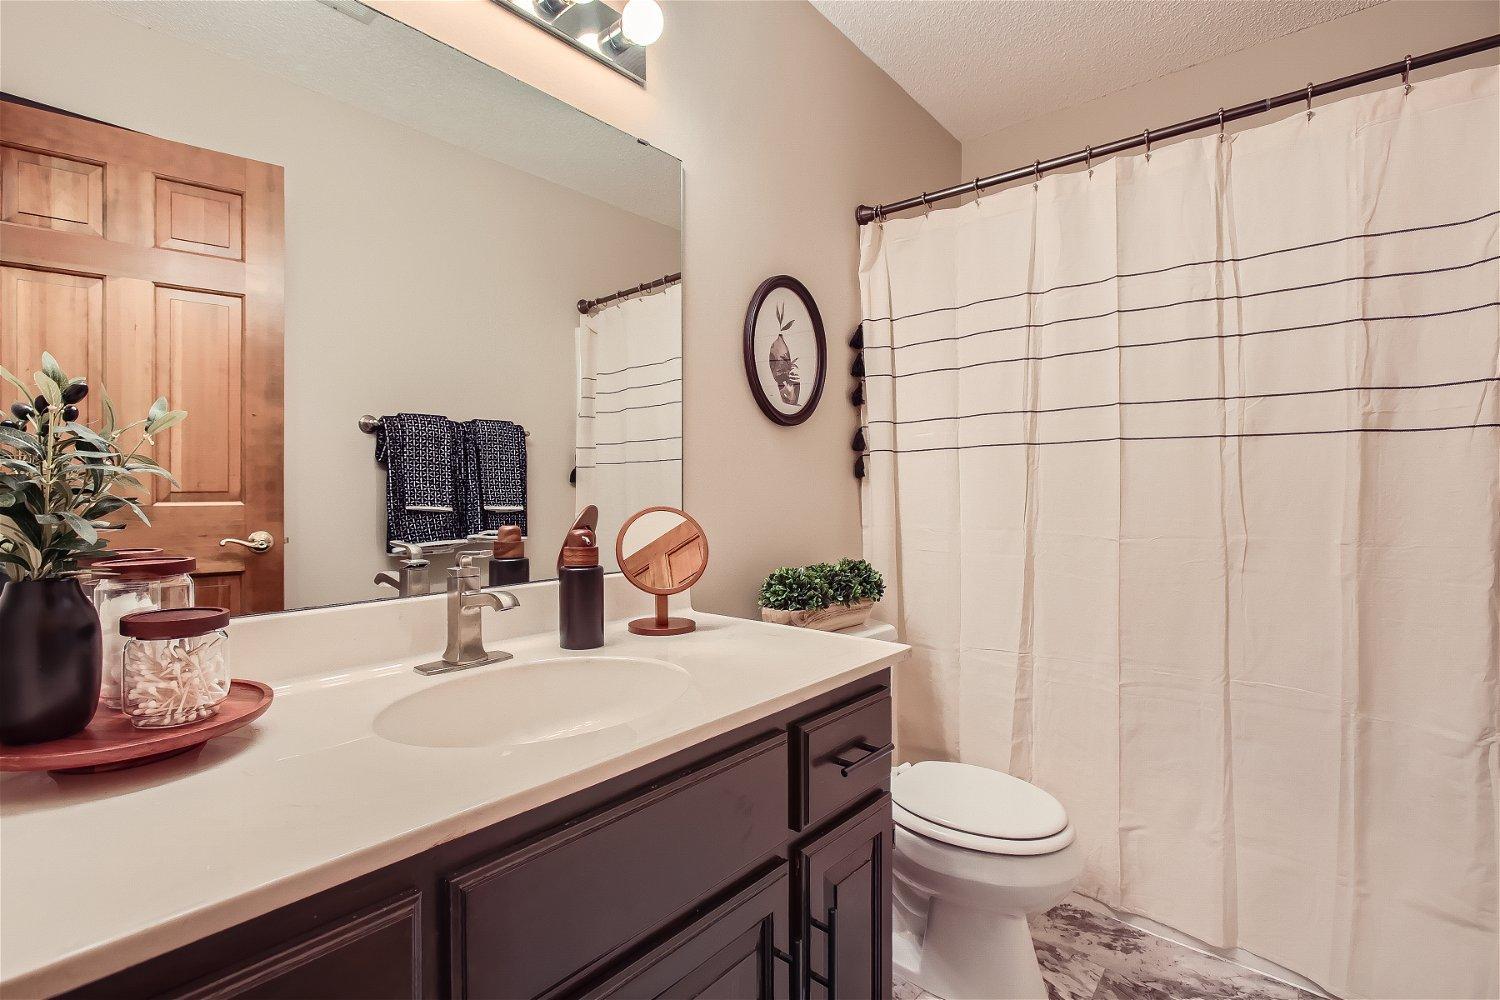
  • Total bathrooms4
  • full bathrooms2
  • three quarter bathroom1
  • half bathroom1
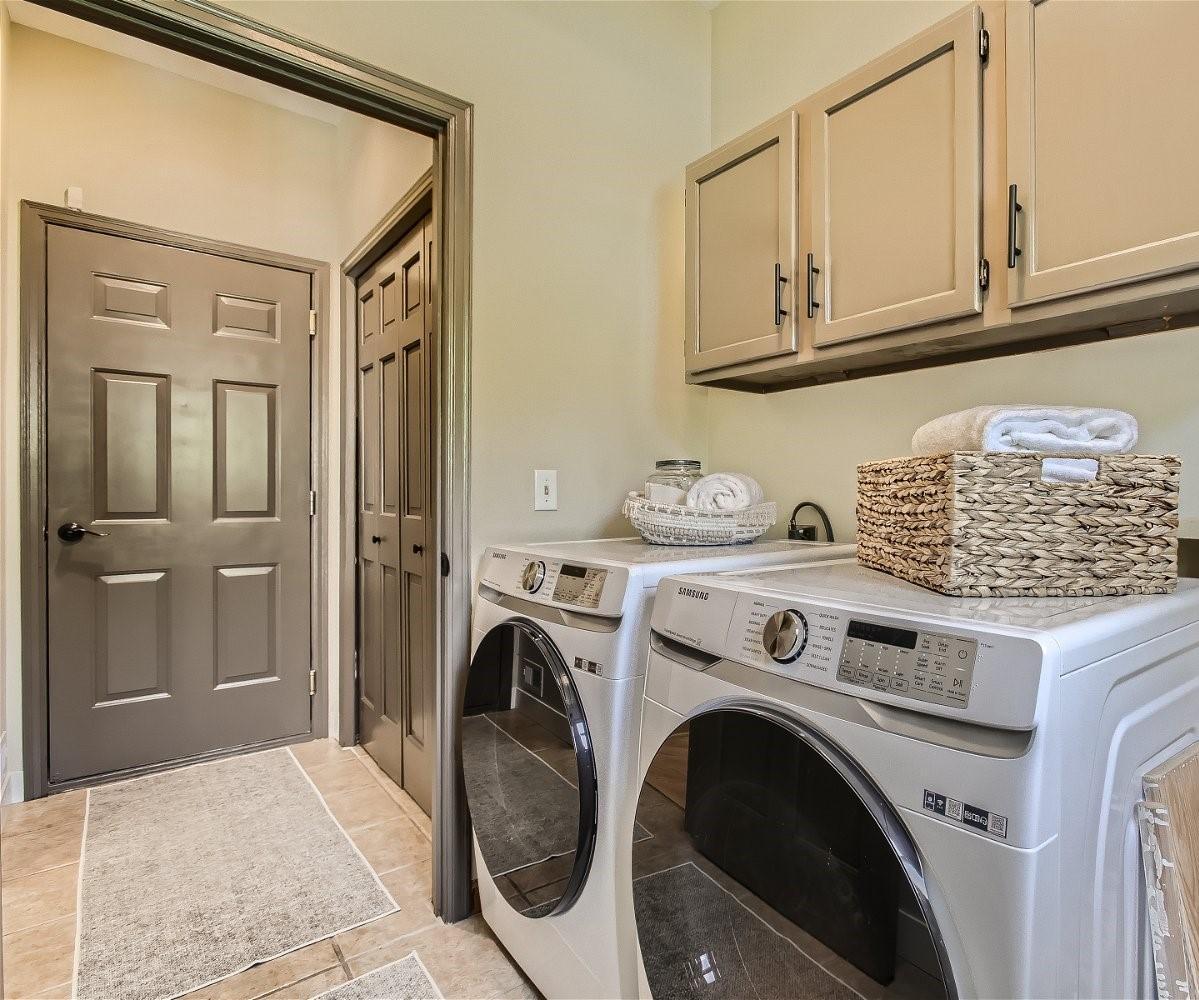
  • Laundry room Laundry Room, Main Level
  • Fireplace Family Room, Gas, Living Room, Wood Burning
  • APPLIANCES Dishwasher, Disposal, Exhaust Fan, Microwave, Range, Refrigerator, Stainless Steel Appliances

Area & Lot

  • Status Sold
  • Date Sold August 16, 2024
  • Living Area3,076 Sq.Ft.
  • Lot Area0.57 Acres
  • MLS® ID6525993
  • TypeResidential
  • YEAR BUILT1992
  • NeighborhoodPlymouth
  • School DistrictOsseo

Exterior

  • STORIES2
  • Garage Space3.0
  • water SourceCity Water/Connected
  • PoolBelow Ground, Heated, Outdoor
  • roofAge 8 Years or Less, Architectural Shingle
  • lot featuresCorner Lot, Tree Coverage - Medium
  • parkingAttached Garage, Concrete, Garage Door Opener
  • HEAT TYPEForced Air, Fireplace(s), Humidifier
  • AIR CONDITIONINGCentral Air
  • sewerCity Sewer/Connected
  • Disability FeaturesNone

Financial

  • Sales Price$650,000
  • Real Estate Tax $5,333/yr

Plymouth

Explore

Work With Denise

Real estate decisions deserve thoughtful guidance and a clear strategy. With a results-driven approach, strong market expertise, and a commitment to exceptional service, every client receives personalized support from start to finish. The goal is simple: to help you move forward with confidence and achieve the best possible outcome.

Follow Me on Instagram