Leave a Message

Thank you for your message. I will be in touch with you shortly.

22376 Brett Trail
22376 Brett Trail
22376 Brett Trail
22376 Brett Trail
22376 Brett Trail
22376 Brett Trail
22376 Brett Trail
22376 Brett Trail
22376 Brett Trail
22376 Brett Trail
22376 Brett Trail
22376 Brett Trail
22376 Brett Trail
22376 Brett Trail
22376 Brett Trail
22376 Brett Trail
22376 Brett Trail
22376 Brett Trail
22376 Brett Trail
22376 Brett Trail
22376 Brett Trail
22376 Brett Trail
22376 Brett Trail
22376 Brett Trail
22376 Brett Trail
22376 Brett Trail
22376 Brett Trail
22376 Brett Trail
22376 Brett Trail
22376 Brett Trail
22376 Brett Trail
22376 Brett Trail
22376 Brett Trail
22376 Brett Trail
22376 Brett Trail
22376 Brett Trail
22376 Brett Trail
22376 Brett Trail
22376 Brett Trail
22376 Brett Trail
22376 Brett Trail
SEE ALL PHOTOS
22376 Brett Trail
22376 Brett Trail
22376 Brett Trail
22376 Brett Trail
22376 Brett Trail
22376 Brett Trail
22376 Brett Trail
22376 Brett Trail
22376 Brett Trail
22376 Brett Trail
22376 Brett Trail
22376 Brett Trail
22376 Brett Trail
22376 Brett Trail
22376 Brett Trail
22376 Brett Trail
22376 Brett Trail
22376 Brett Trail
22376 Brett Trail
22376 Brett Trail
22376 Brett Trail
22376 Brett Trail
22376 Brett Trail
22376 Brett Trail
22376 Brett Trail
22376 Brett Trail
22376 Brett Trail
22376 Brett Trail
22376 Brett Trail
22376 Brett Trail
22376 Brett Trail
22376 Brett Trail
22376 Brett Trail
22376 Brett Trail
22376 Brett Trail
22376 Brett Trail
22376 Brett Trail
22376 Brett Trail
22376 Brett Trail
22376 Brett Trail
22376 Brett Trail
Courtesy of Keller Williams Classic Rlty NW, Listing Contact:  
Pending

22376 Brett Trail

22376 Brett Trail, Rogers, MN 55374

$500,000
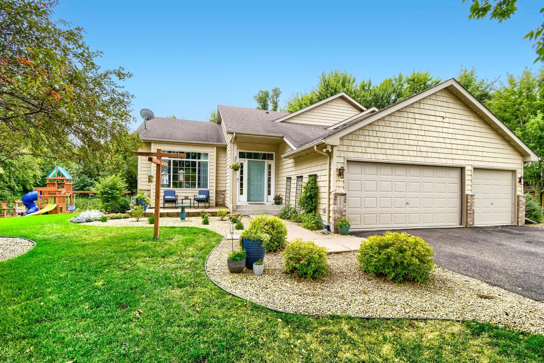
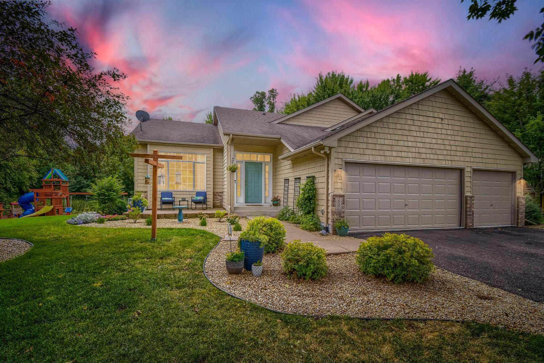
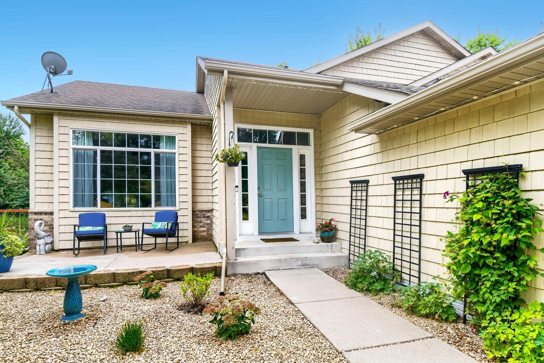
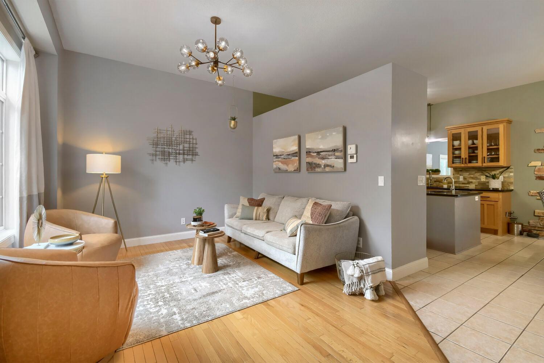
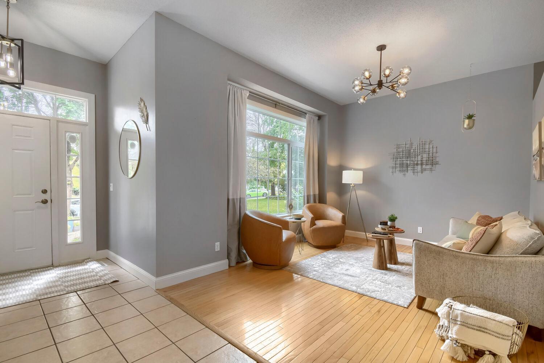
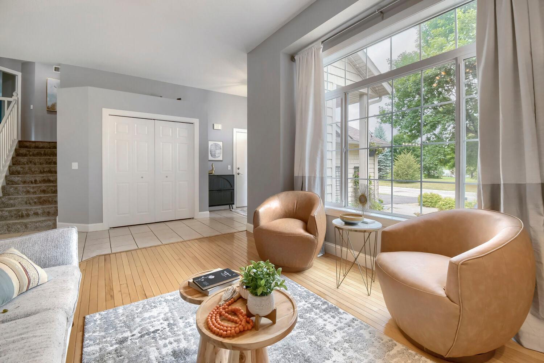
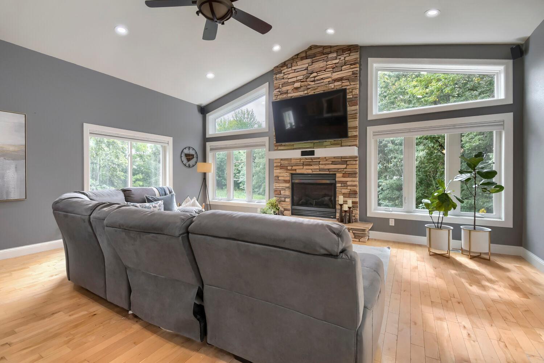
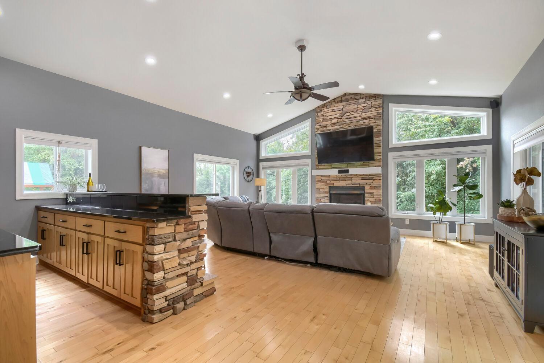
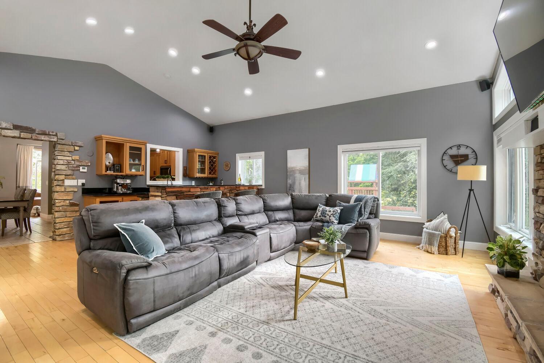
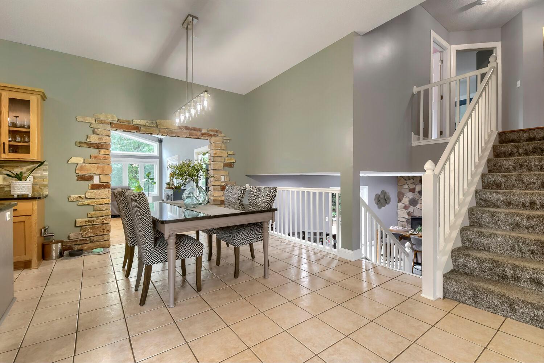
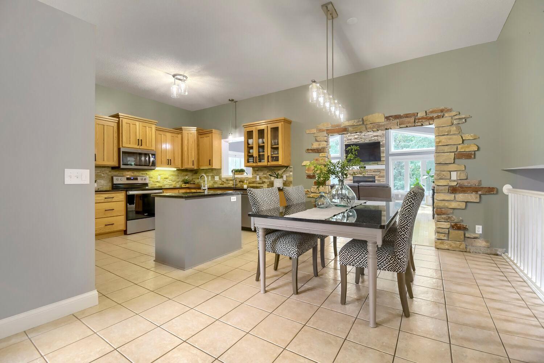
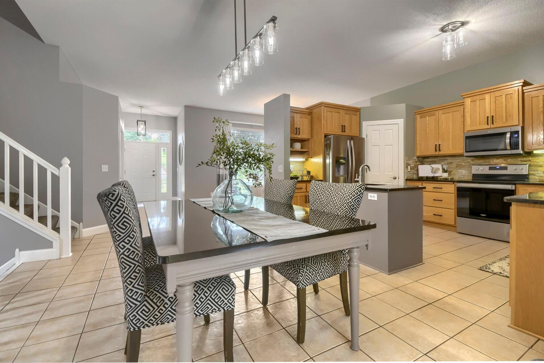
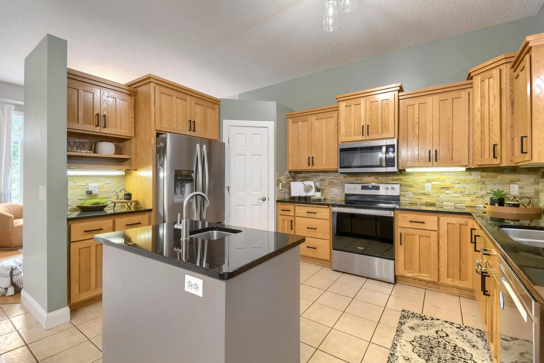
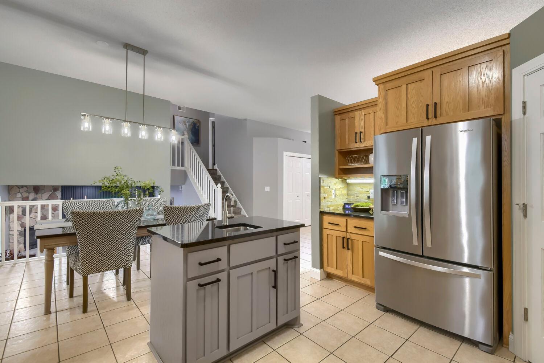
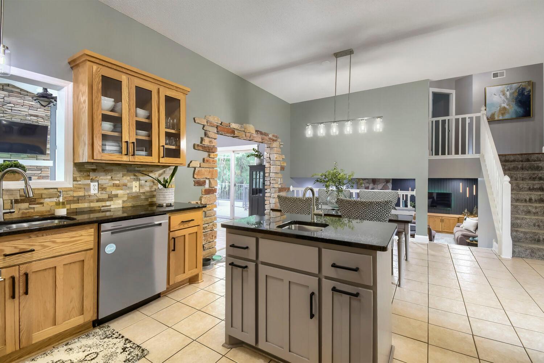
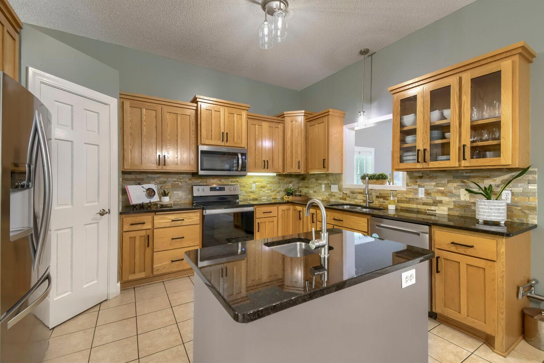
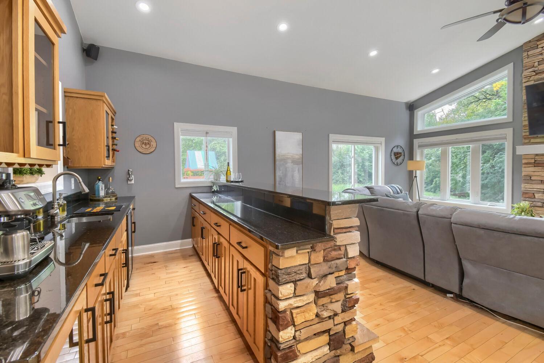
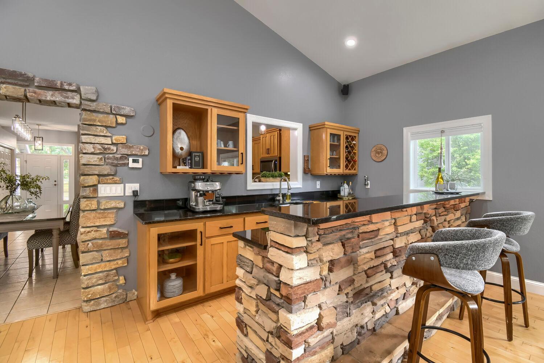
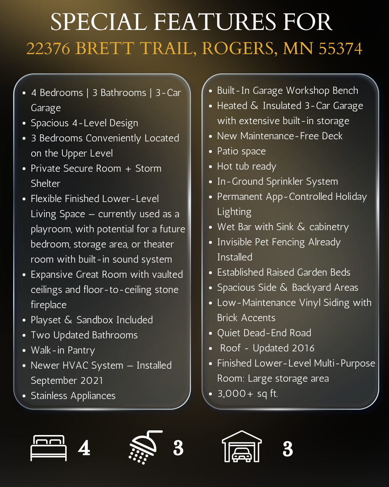
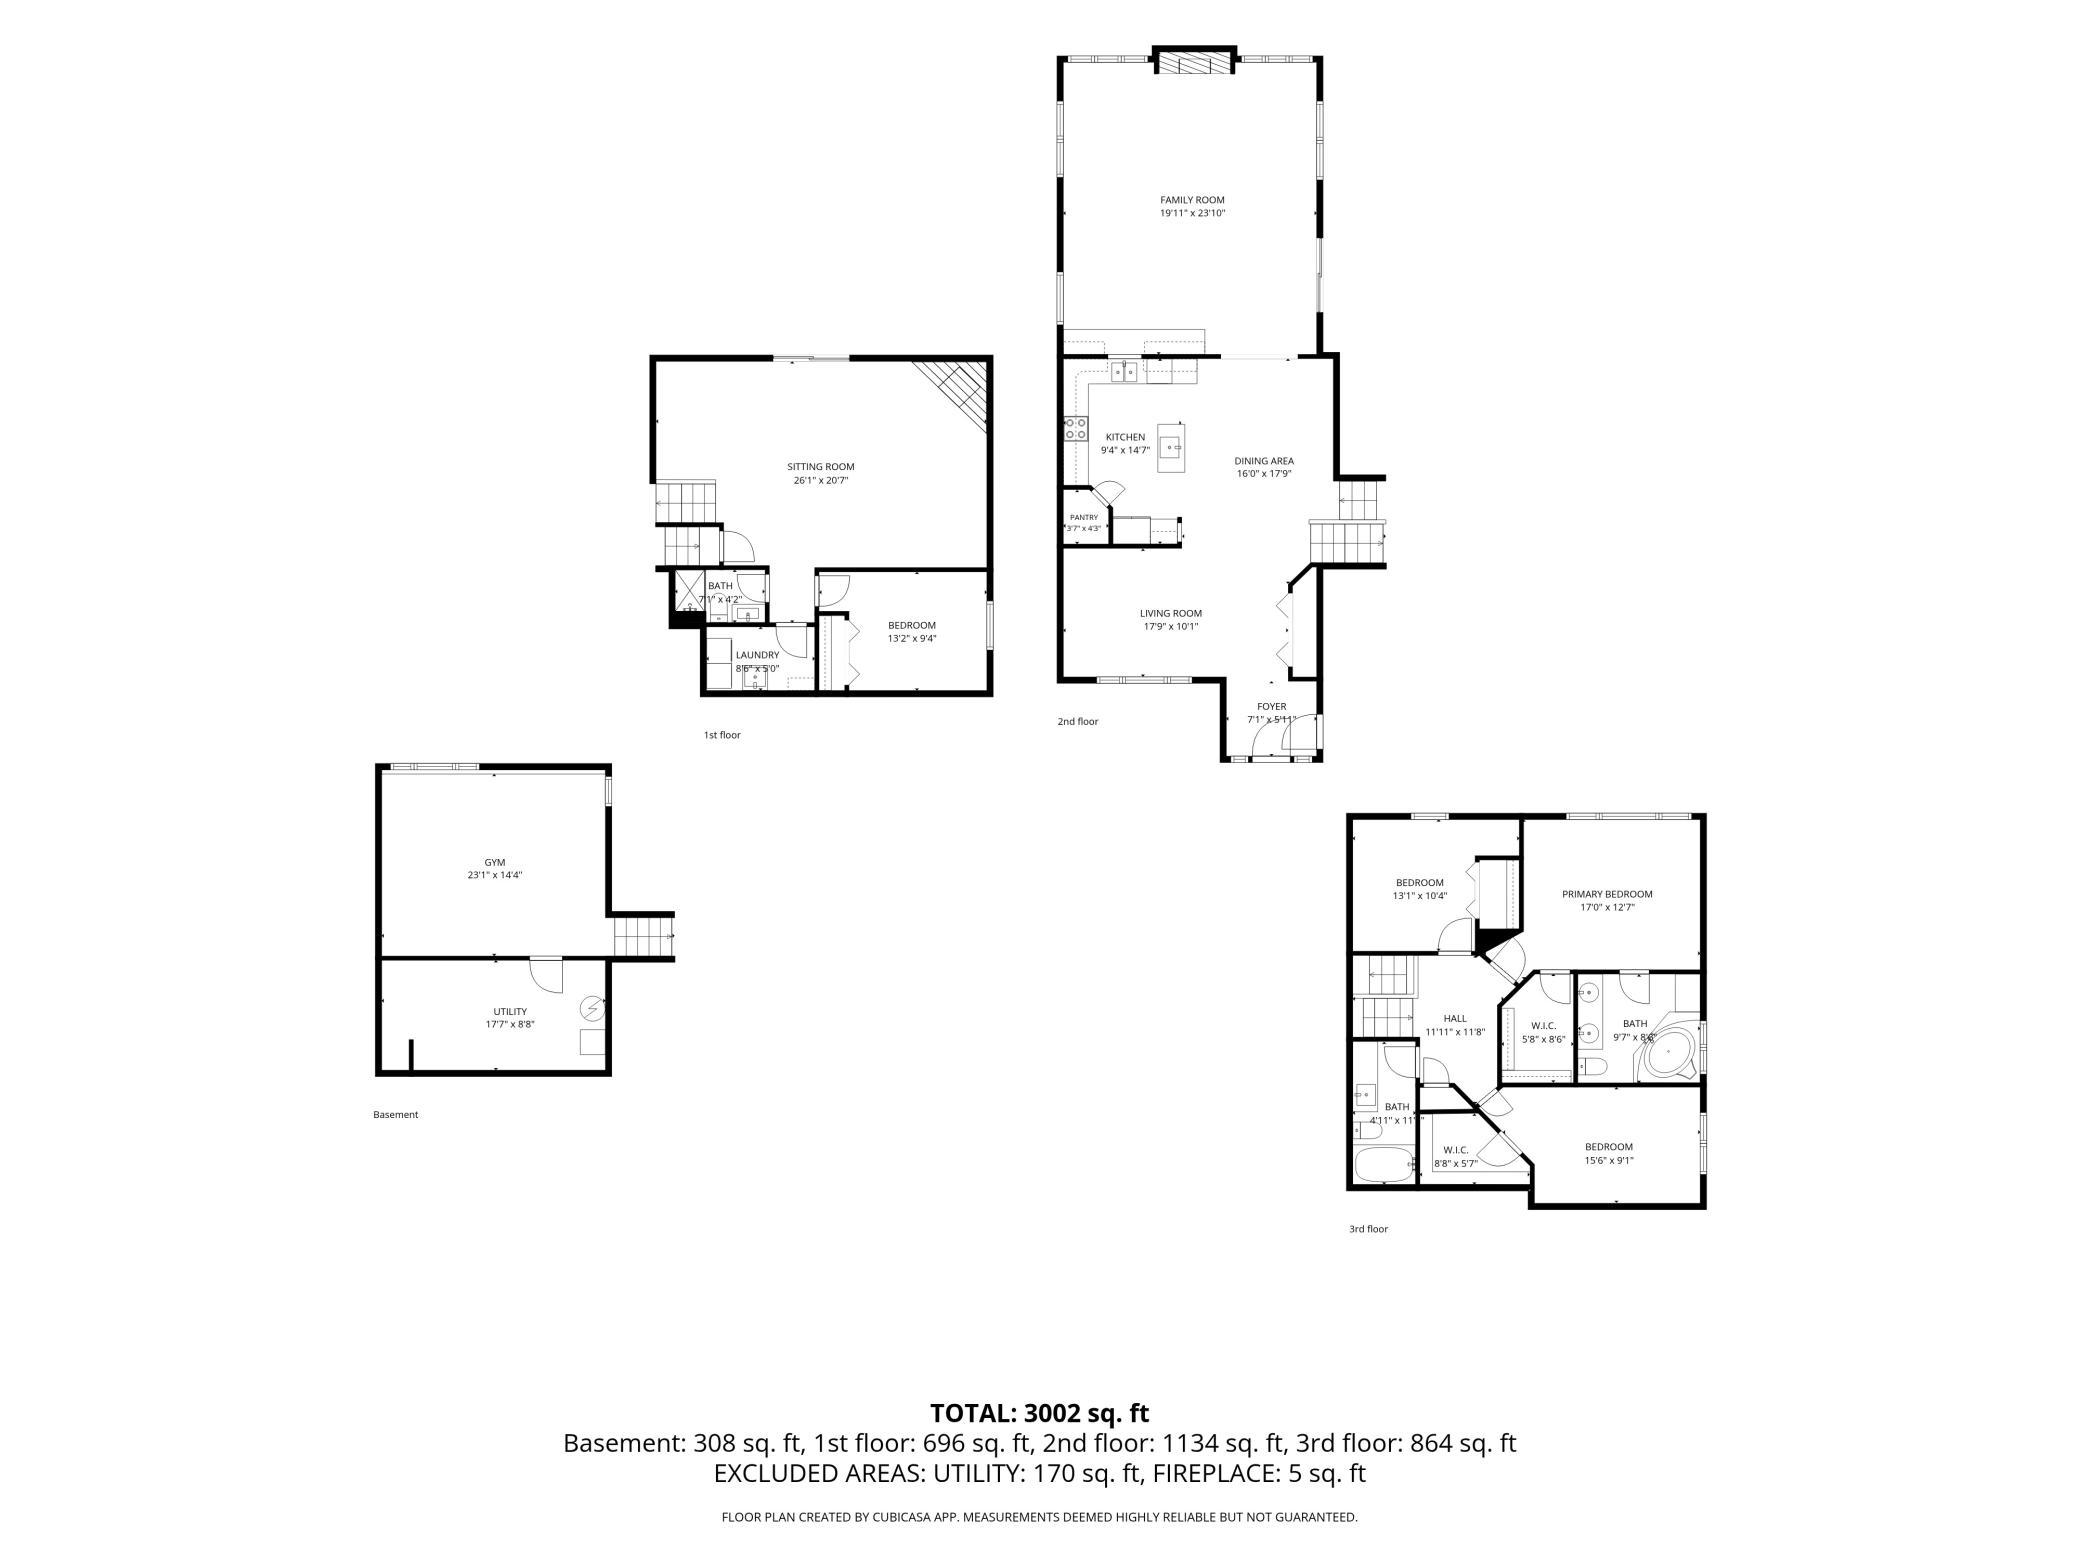
Welcome to this spacious home offering the perfect blend of comfort and style! From the moment you step inside, you're greeted by a welcoming front sitting room that flows effortlessly into the beautifully appointed kitchen, featuring stainless steel appliances and a walk-in pantry. Beyond the kitchen, the expansive great room awaits with vaulted ceilings and a beautiful floor-to-ceiling stone fireplace -- ideal for relaxing or entertaining.

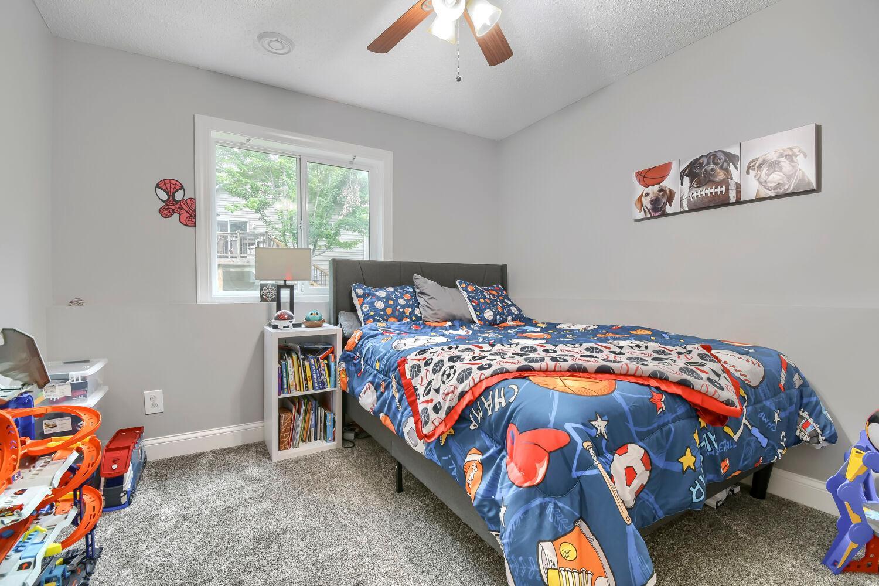
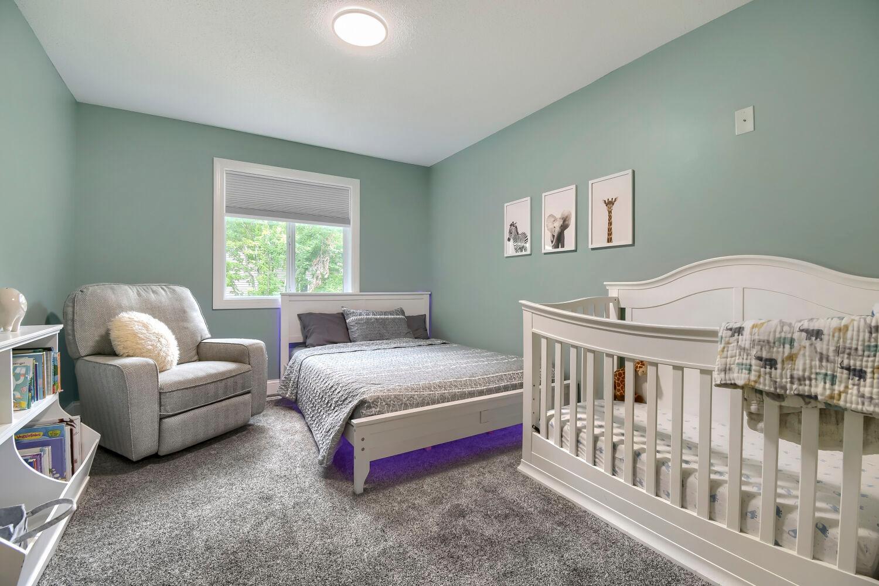
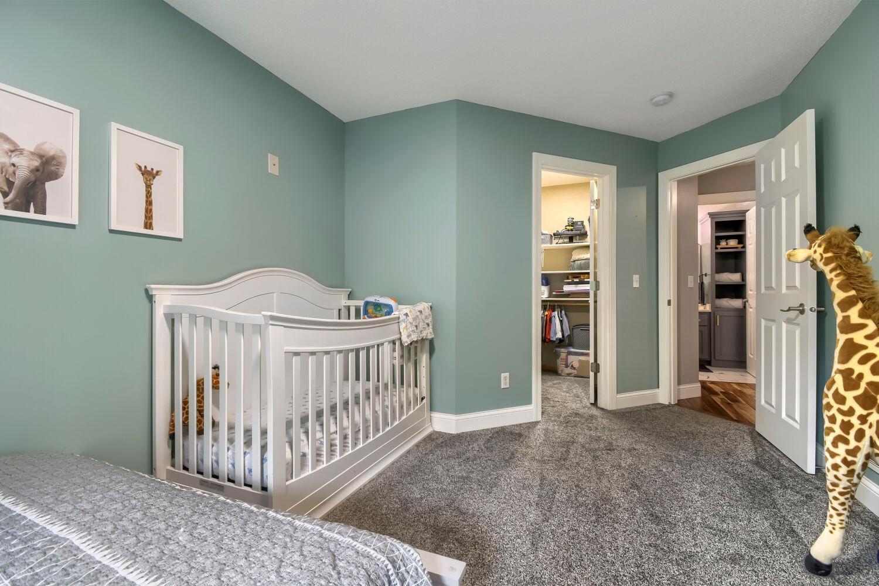
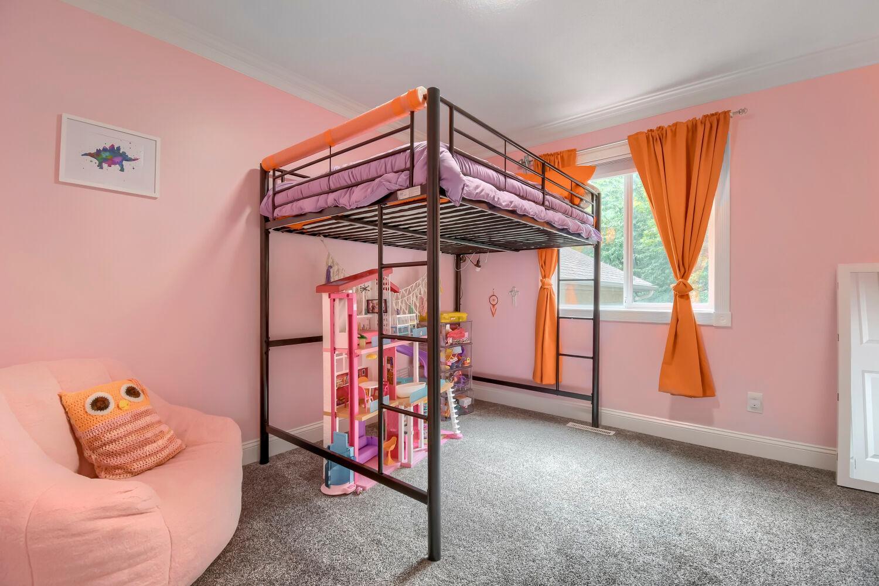
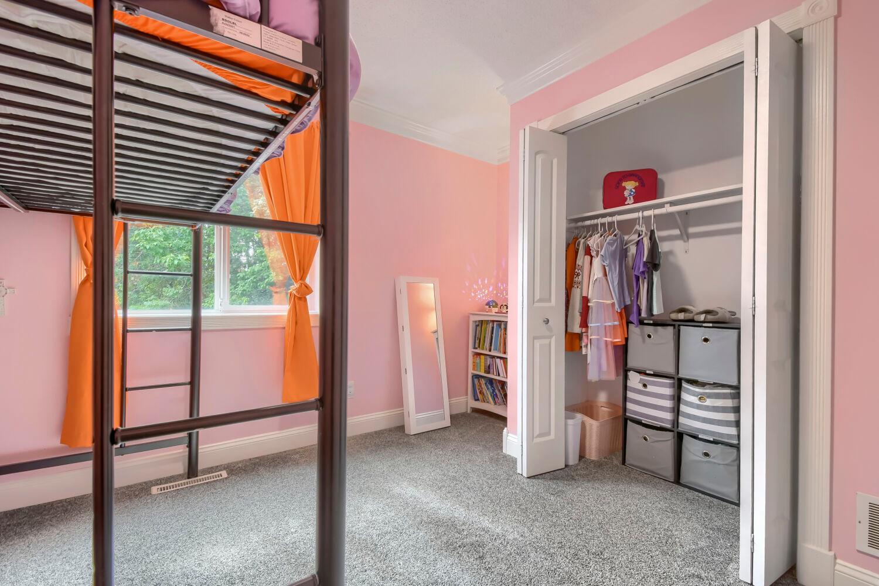
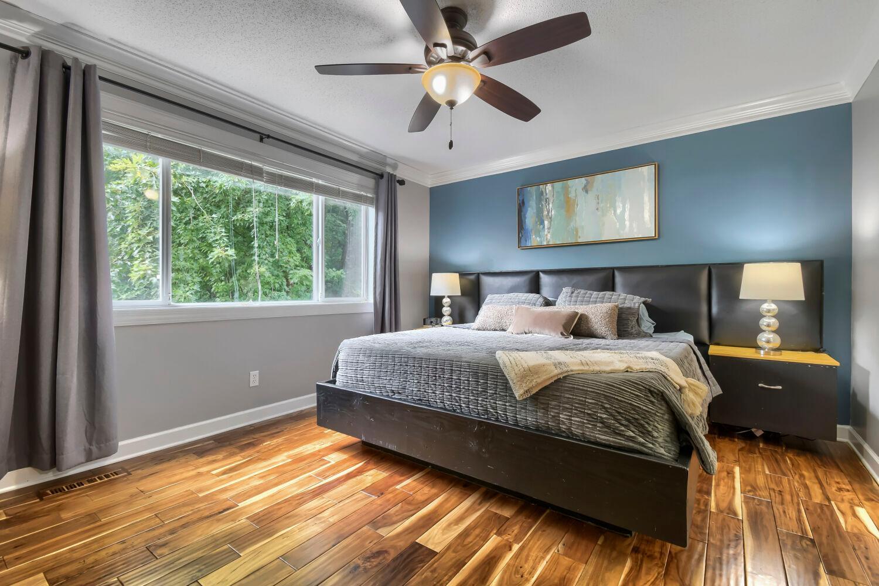
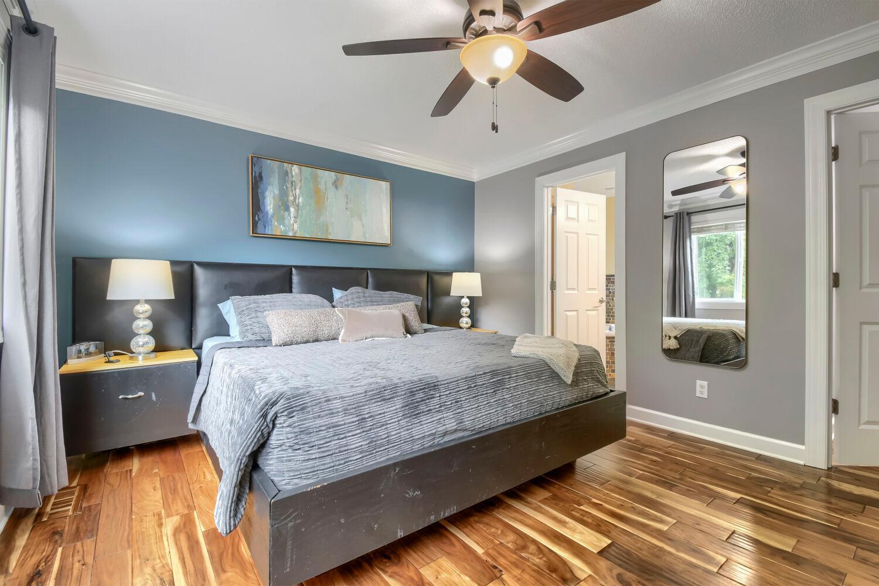
Upstairs, all three bedrooms are thoughtfully situated for privacy and convenience. The primary bedroom is very spacious with a walk-in closet!

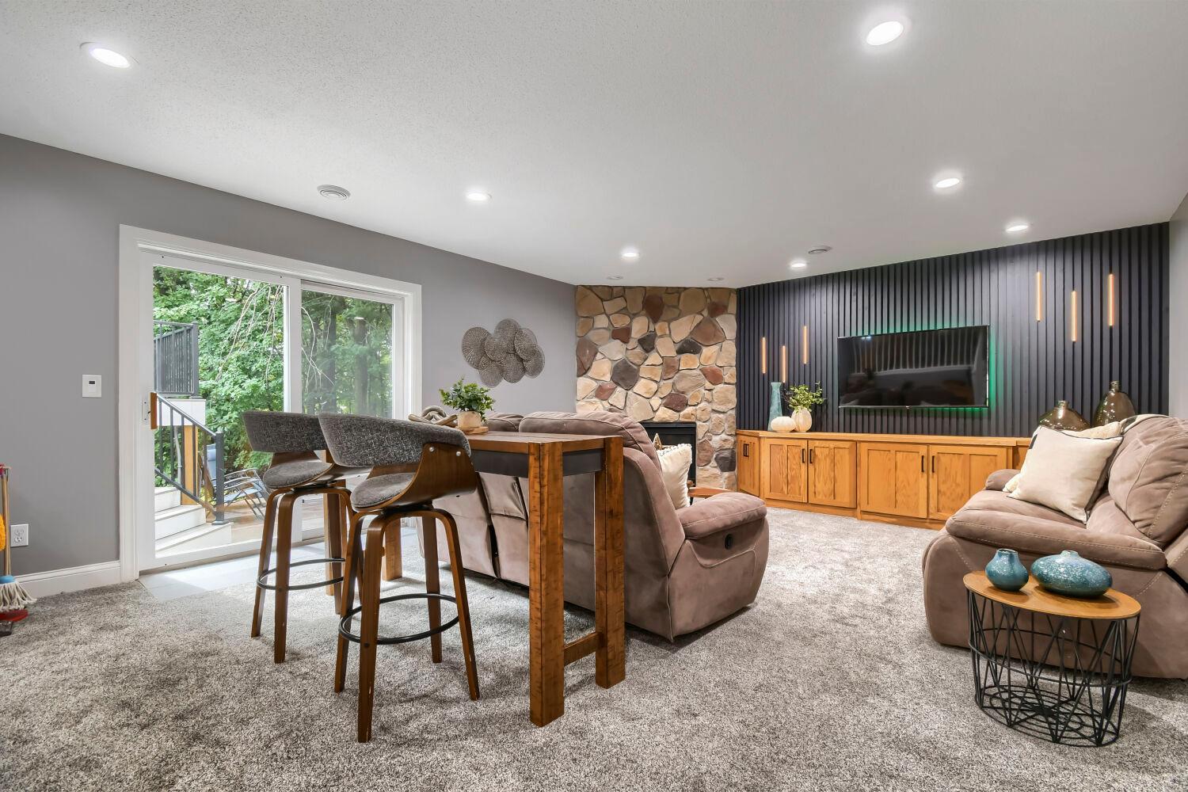
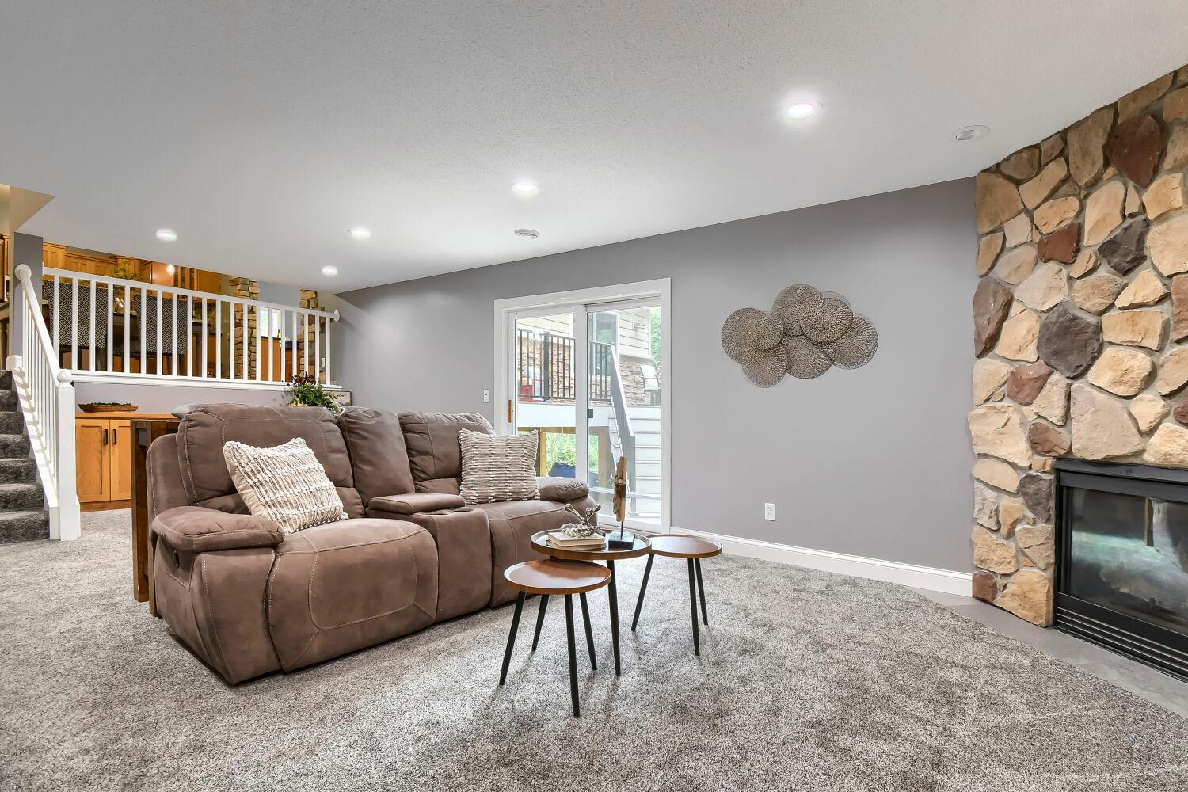
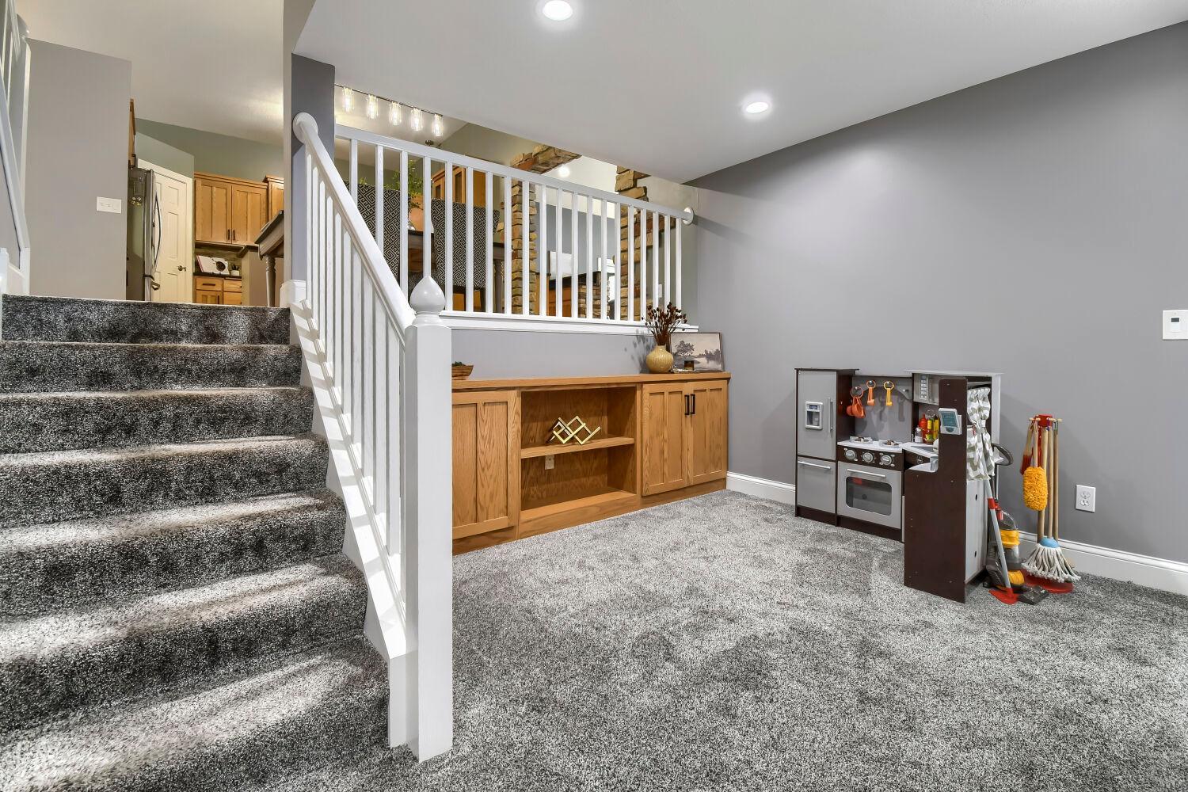
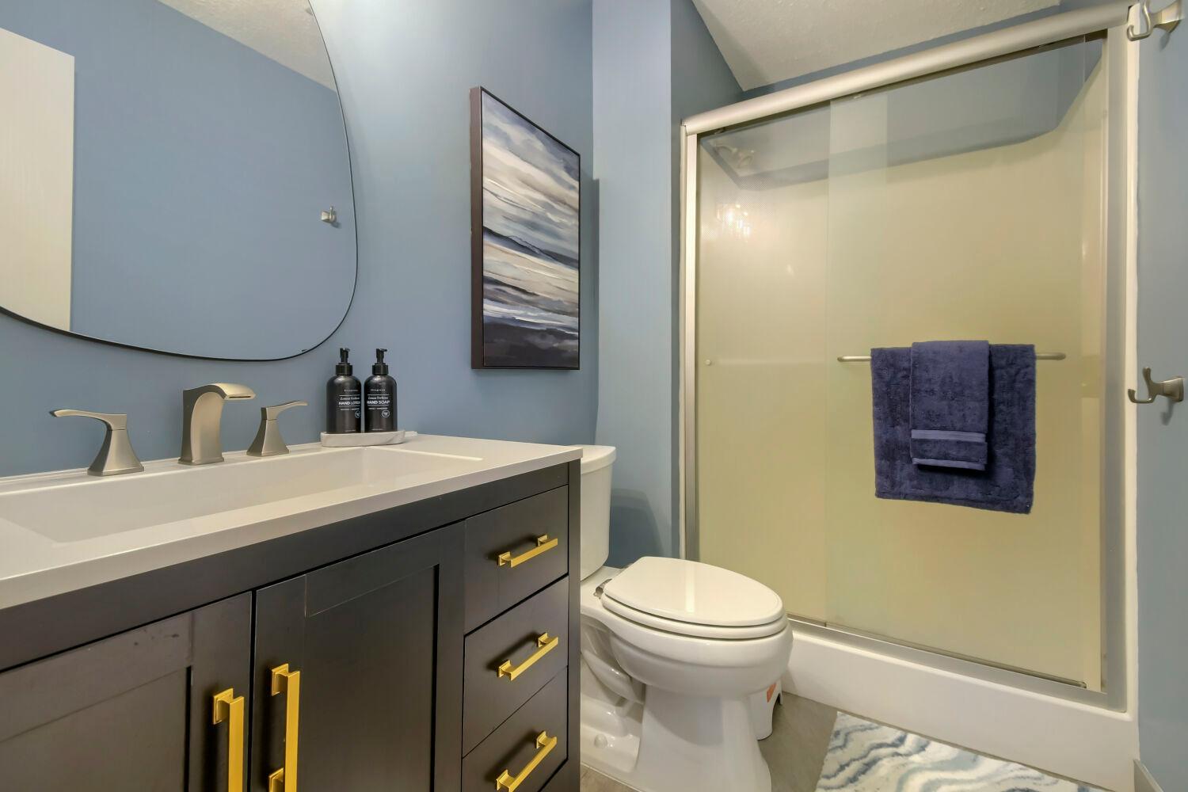
One level down from the main is a family room with a stunning accent wall and built in storage. Laundry, bedroom and bath on this level.

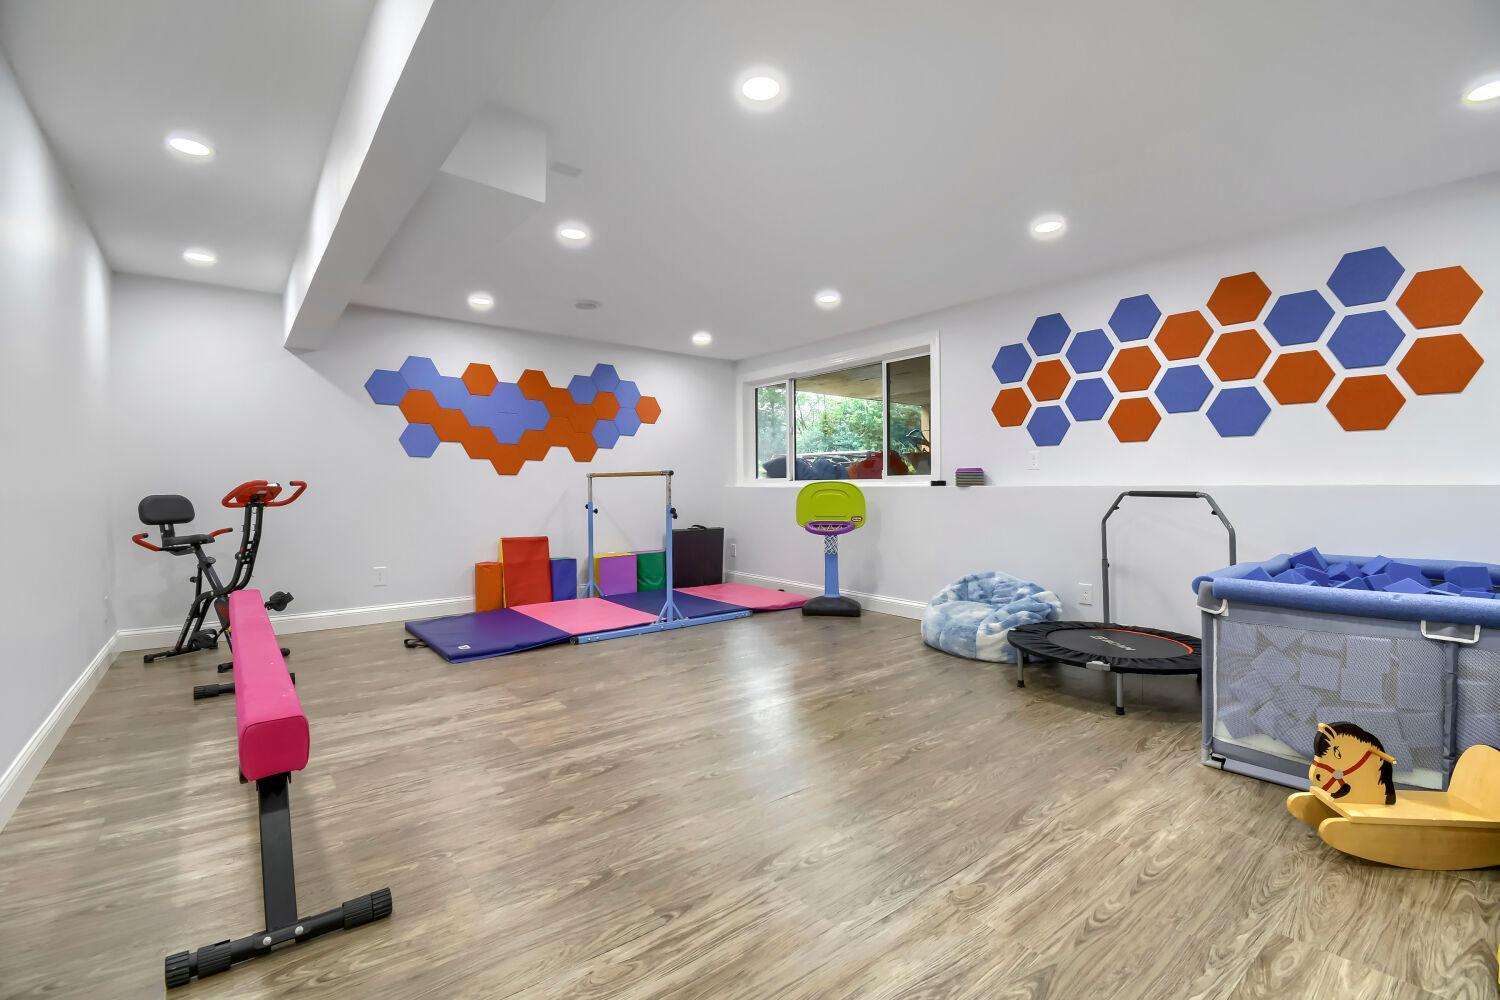
The lowest level offers flexible finished living space -- currently used as a playroom, with potential for a future bedroom, home office, or theater room complete wired for a sound system and a large storage area round out this level.

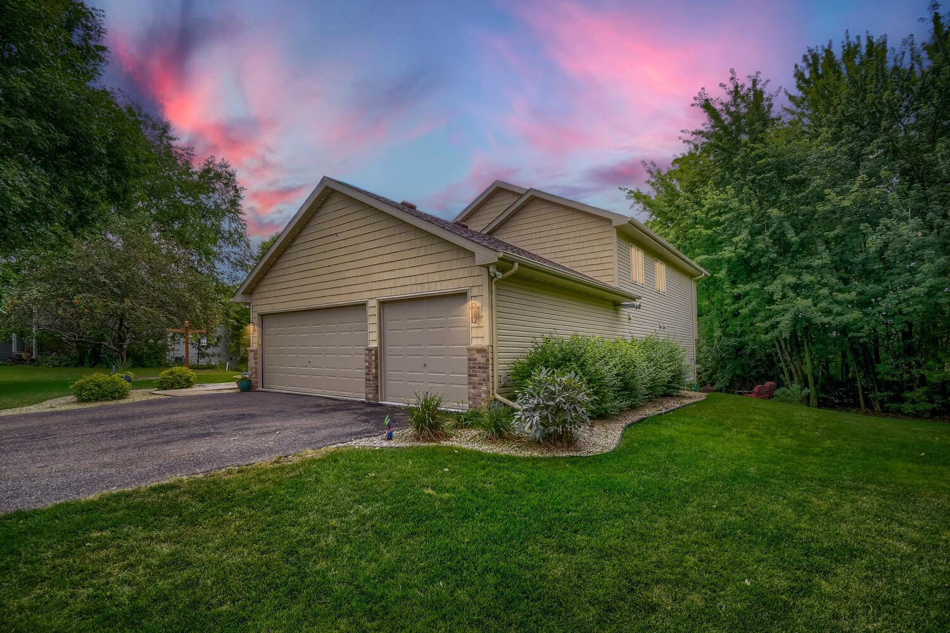
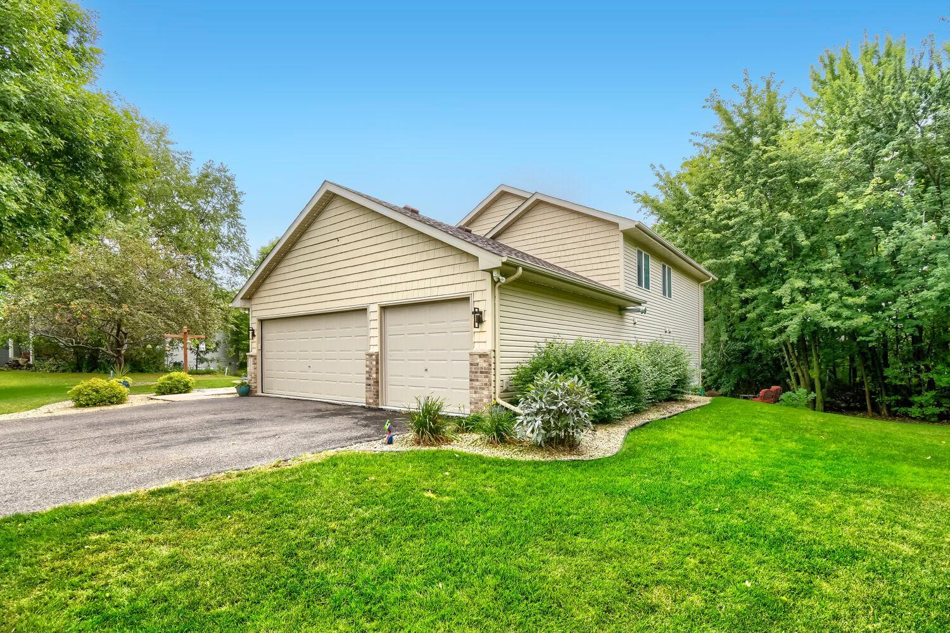
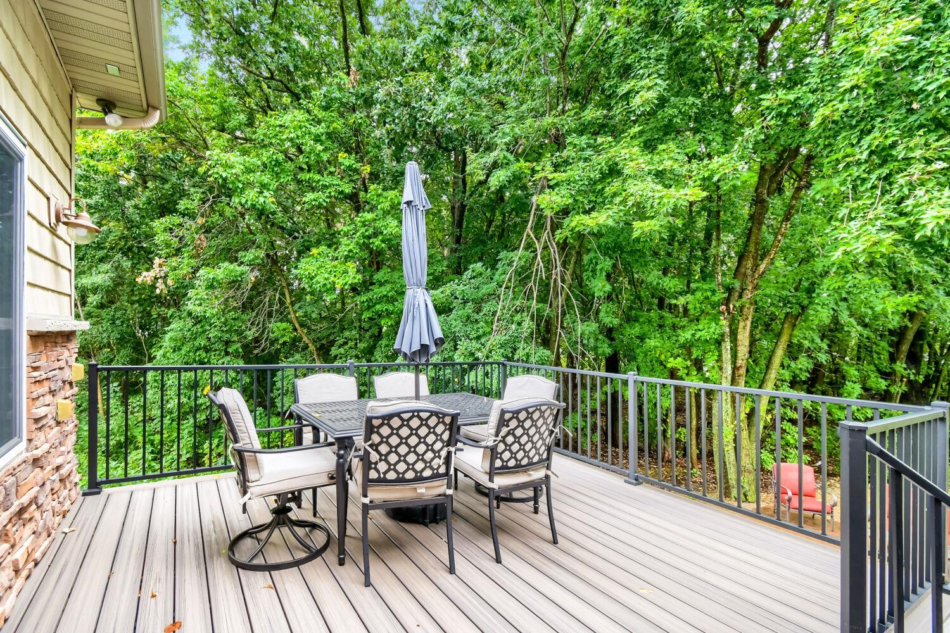
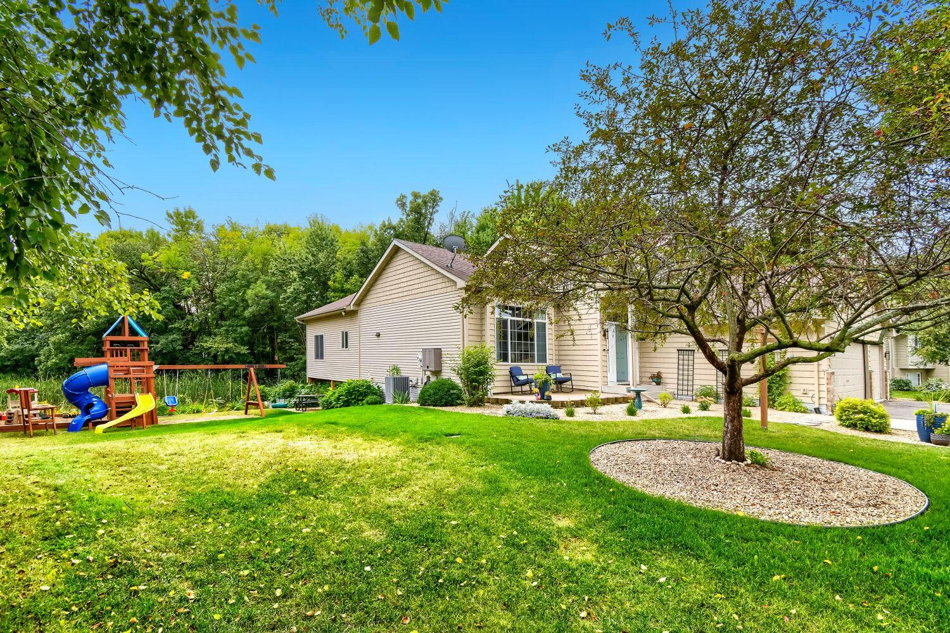
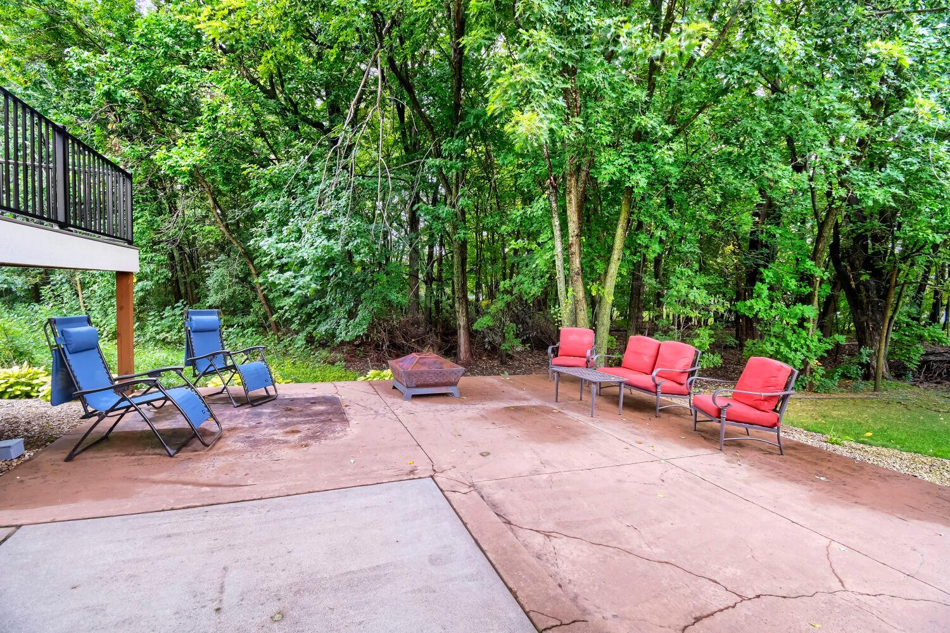
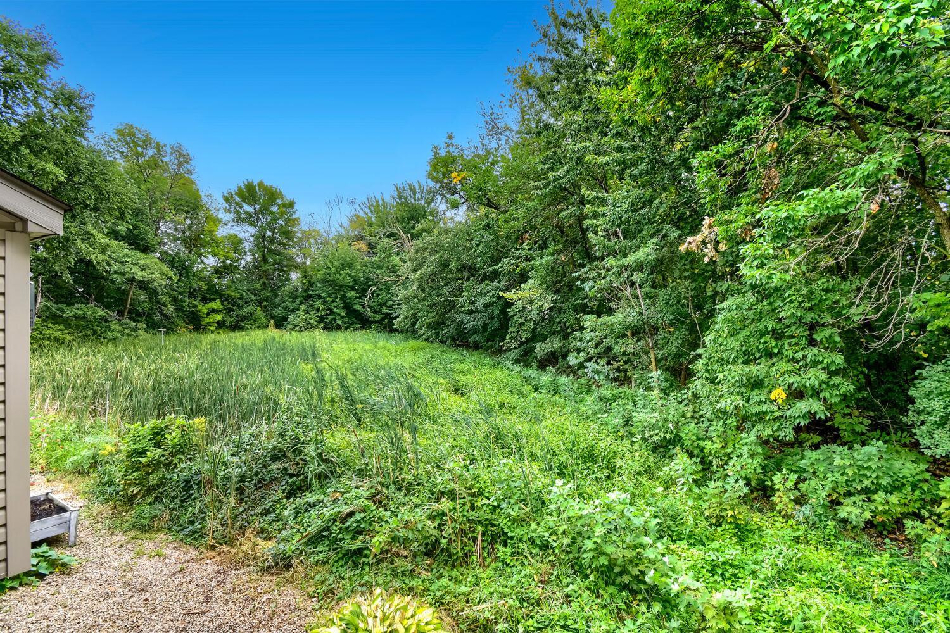
Outside, enjoy a new maintenance-free deck, patio space, and a backyard ready for all-season living -- complete with a play set, sandbox, established raised garden beds, in-ground sprinkler system, and invisible pet fencing already installed. Permanent app-controlled holiday lighting adds a festive glow all year long. A heated and insulated 3-car garage with extensive built-in storage keeps your vehicles and gear protected in every season. With a newer HVAC system (2021), roof (2016), and low-maintenance vinyl siding with brick accents, this home is truly move-in ready. Located on a quiet dead-end road in a great neighborhood. Don't miss this one -- schedule your showing today!

4
beds

3
baths

3,002 Sq.Ft. LIVING AREA

0.42 Acres lot

Denise Sartor

Denise Sartor

Features & Amenities

Interior

  • total bedrooms4
  • Total bathrooms3
  • full bathroom1
  • three quarter bathrooms2
  • Laundry room Lower Level
  • Fireplace Gas
  • APPLIANCES Dishwasher, Disposal, Dryer, Gas Water Heater, Water Filtration System, Microwave, Range, Refrigerator, Stainless Steel Appliances, Washer, Water Softener Owned

Area & Lot

  • Status Pending
  • Living Area3,002 Sq.Ft.
  • Total Area3,172 Sq.Ft.
  • Lot Area0.42 Acres
  • MLS® ID7132839
  • TypeResidential
  • YEAR BUILT2001
  • School DistrictElk River

Exterior

  • STORIES4
  • Garage Space3.0
  • water SourceCity Water/Connected
  • PoolNone
  • roofAge Over 8 Years, Architectural Shingle
  • parkingAttached Garage, Covered, Asphalt, Garage Door Opener, Heated Garage, Insulated Garage
  • HEAT TYPEForced Air
  • AIR CONDITIONINGCentral Air
  • sewerCity Sewer/Connected
  • Disability FeaturesNone

Financial

  • Sales Price$500,000
  • Real Estate Tax $7,118/yr
View Virtual Tour
image

Schedule a Showing

I would love to show you this beautiful property. Please select your preferred date and time below. I will be in touch shortly to confirm your appointment.

Schedule a Showing

I would love to show you this beautiful property. Please select your preferred date and time below. I will be in touch shortly to confirm your appointment.

Thank you for your interest in 22376 Brett Trail, Rogers, MN 55374. We are reviewing your request and will be in touch shortly!

Mortgage Calculator

Estimate your monthly mortgage payment, including the principal and interest, property taxes, and HOA. Adjust the values to generate a more accurate rate.

All estimates are provided for informational purposes only. Actual amounts may vary.
$0,000 Your Payment 20 15 65
$0,000 Your Payment

Work With Denise

Real estate decisions deserve thoughtful guidance and a clear strategy. With a results-driven approach, strong market expertise, and a commitment to exceptional service, every client receives personalized support from start to finish. The goal is simple: to help you move forward with confidence and achieve the best possible outcome.

Follow Me on Instagram