Leave a Message

Thank you for your message. I will be in touch with you shortly.

10362 Bluebird Street NW
SEE ALL PHOTOS
10362 Bluebird Street NW
Sold

10362 Bluebird Street NW

10362 Bluebird Street NW, Coon Rapids, MN 55433

$377,000
The seller may respond to an offer at any time.

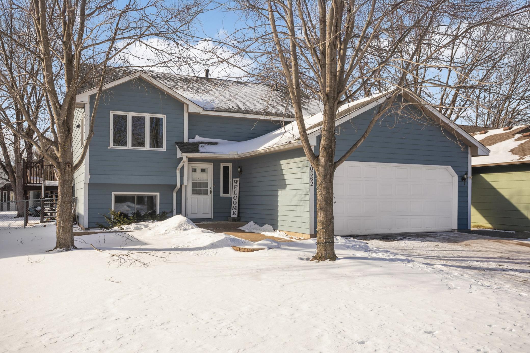
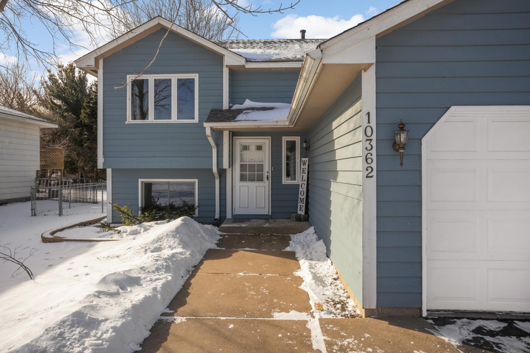
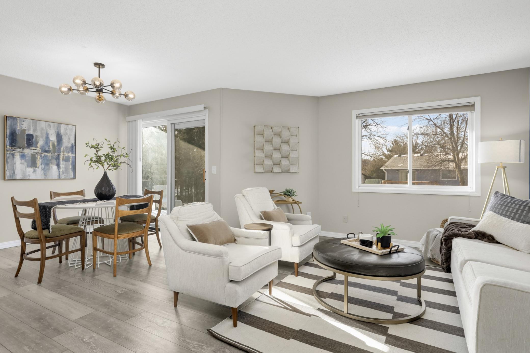
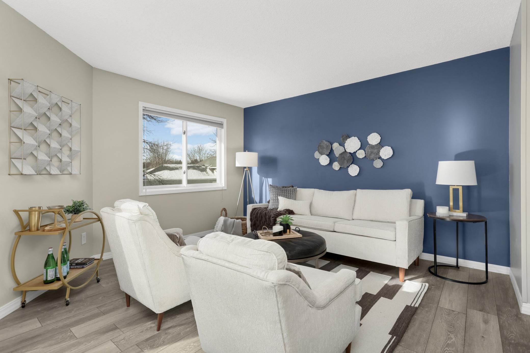
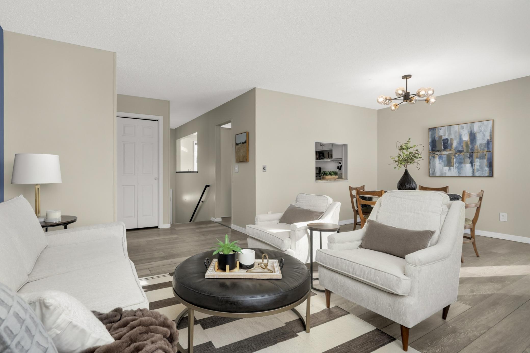
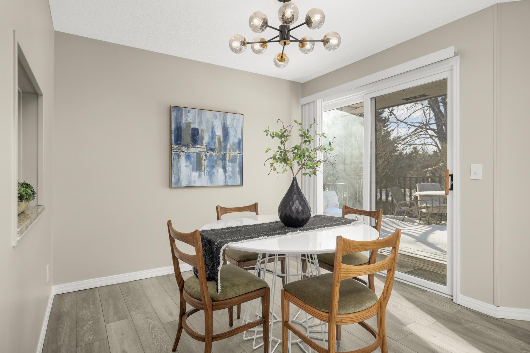
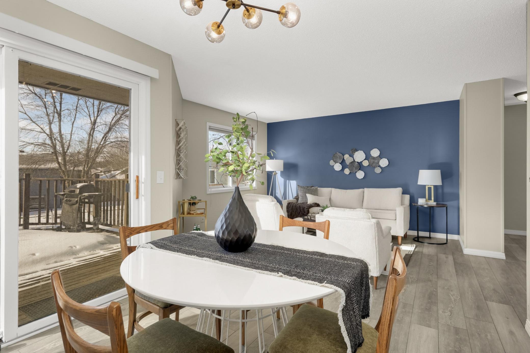
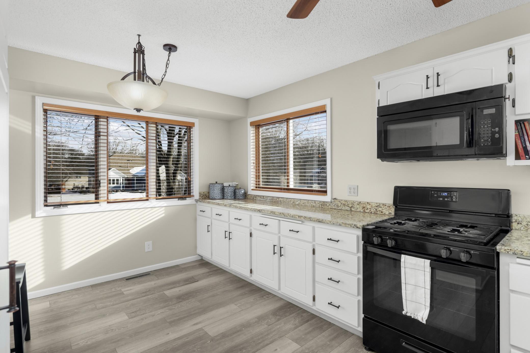
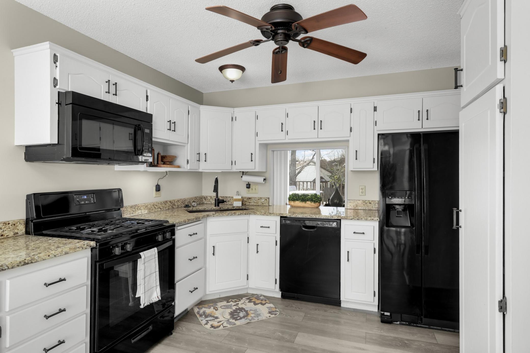
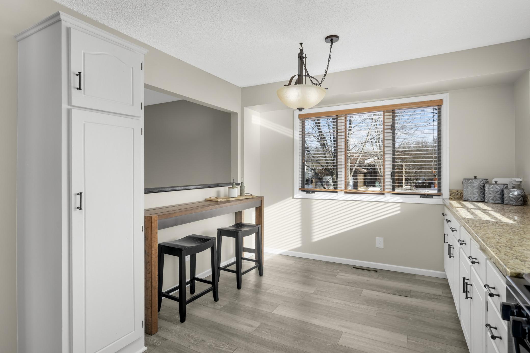
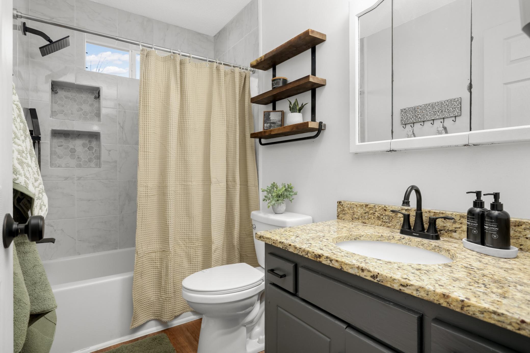
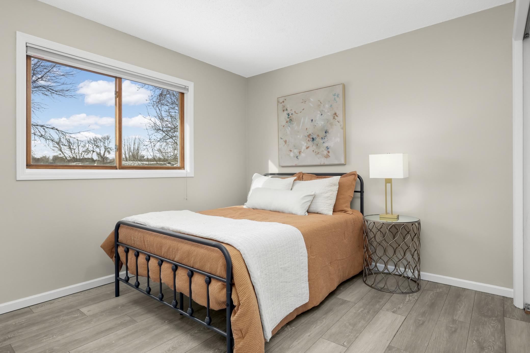
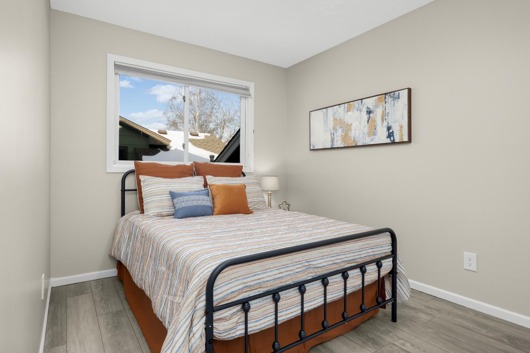
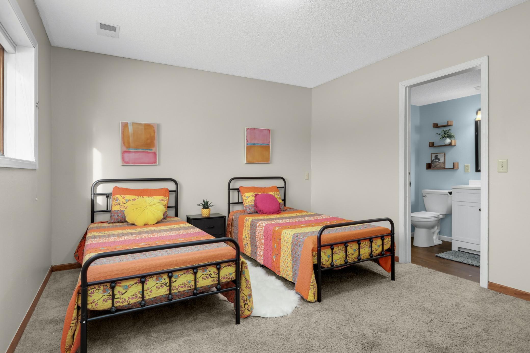
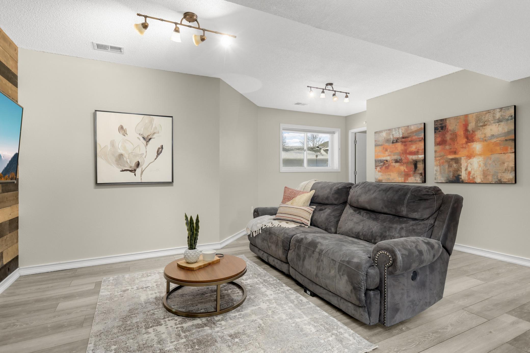
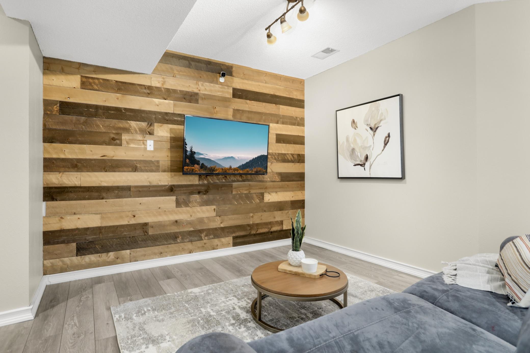
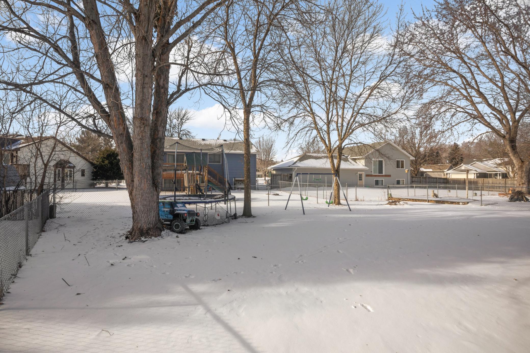
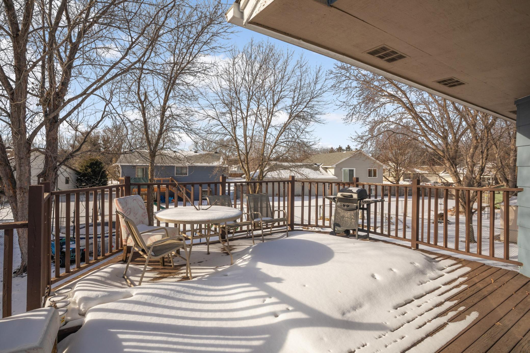
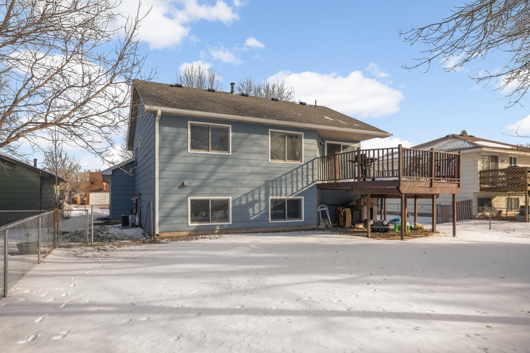
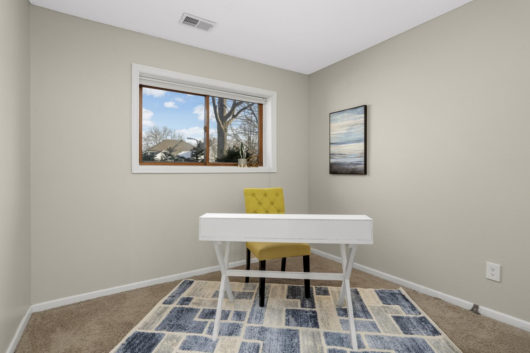
Welcome home to this freshly painted 4-bedroom, 2-bath residence nestled in a well-established Coon Rapids neighborhood. Fully fenced in yard. Thoughtfully designed for comfortable living, the home features a spacious kitchen with granite countertops, an inviting eat-in area, and a separate dining room--perfect for both everyday living and entertaining. With a functional layout, generous bedrooms(lower Level bedroom could be the Primary with attached bathroom), and a roof replaced just 8 years ago, this home offers peace of mind and true move-in readiness. A quick close is possible, making this an excellent opportunity for buyers ready to take the next step. Schedule your private showing today or stop by one of our upcoming open houses.

4
beds

2
baths

1,792 Sq.Ft. LIVING AREA

7,405.2 Sq.Ft. lot

Denise Sartor

Denise Sartor

Features & Amenities

Interior

  • total bedrooms4
  • Total bathrooms2
  • full bathroom1
  • three quarter bathroom1
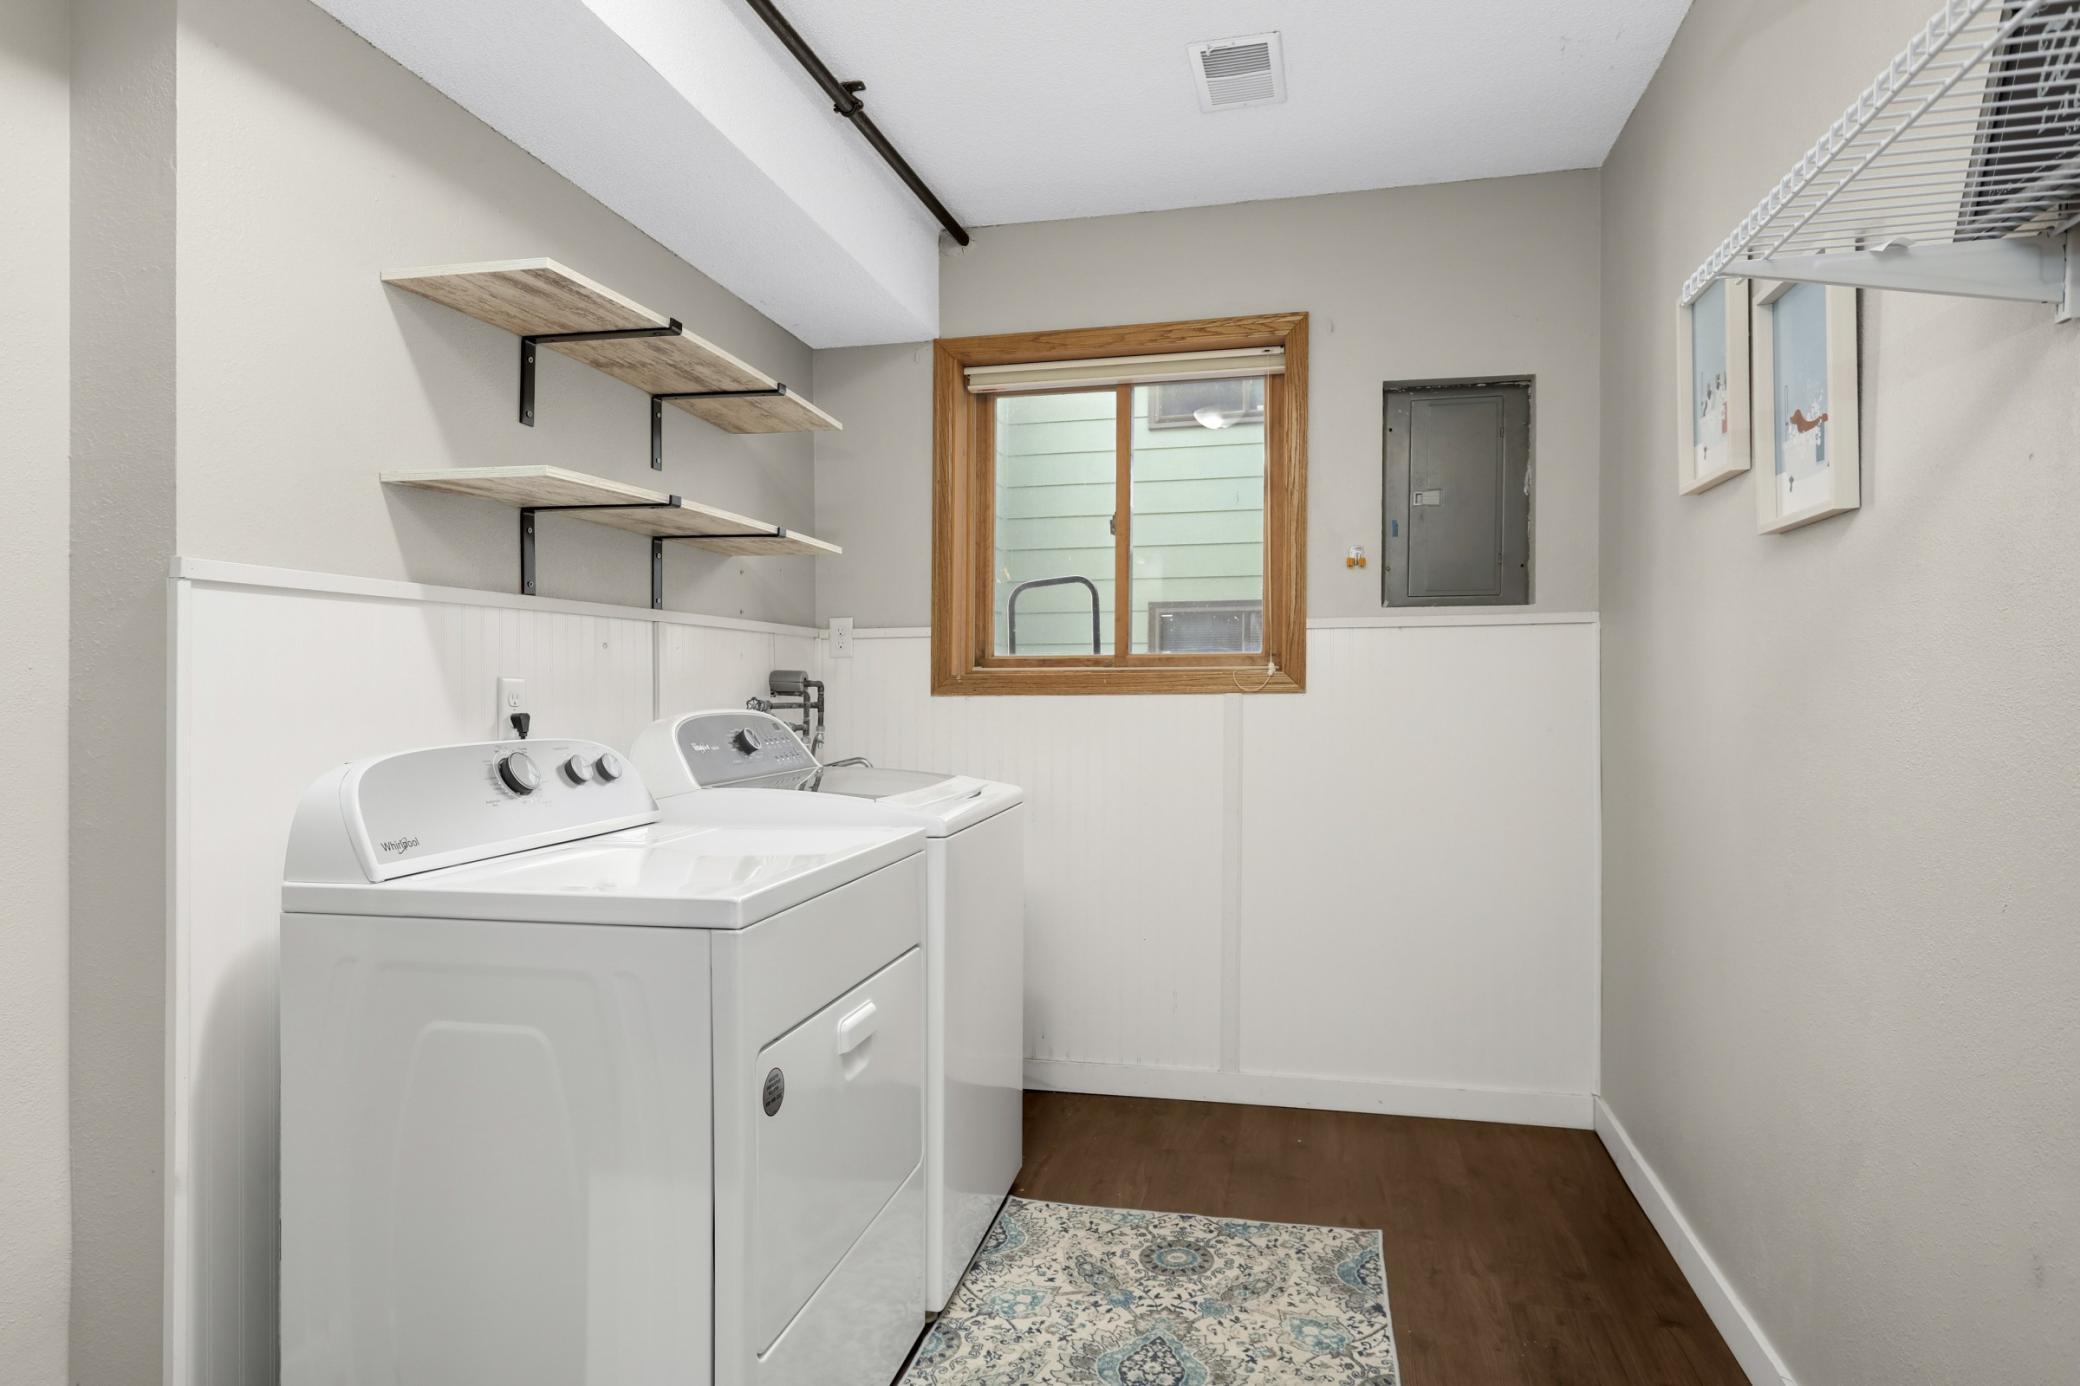
  • Laundry room Lower Level, Laundry Room, Sink
  • APPLIANCES Chandelier, Dishwasher, Dryer, Microwave, Range, Refrigerator, Stainless Steel Appliances, Washer

Area & Lot

  • Status Sold
  • Date Sold February 27, 2026
  • Living Area1,792 Sq.Ft.
  • Total Area1,792 Sq.Ft.
  • Lot Area7,405.2 Sq.Ft.
  • MLS® ID7007406
  • TypeResidential
  • YEAR BUILT1986
  • School DistrictAnoka-Hennepin

Exterior

  • STORIES2
  • Garage Space2.0
  • water SourceCity Water/Connected
  • roofAge 8 Years or Less
  • lot featuresTree Coverage - Light
  • parkingAttached Garage, Asphalt, Garage Door Opener
  • HEAT TYPEForced Air
  • AIR CONDITIONINGCentral Air
  • sewerCity Sewer/Connected
  • Disability FeaturesNone

Financial

  • Sales Price$377,000
  • Real Estate Tax $3,225/yr

Work With Denise

Real estate decisions deserve thoughtful guidance and a clear strategy. With a results-driven approach, strong market expertise, and a commitment to exceptional service, every client receives personalized support from start to finish. The goal is simple: to help you move forward with confidence and achieve the best possible outcome.

Follow Me on Instagram